Hardstand Areas Hamilton
Heavy-duty hardstands for parking, storage and service access across developments.
07 8087 881Subdivision Hardstand Areas in Hamilton
Hardstand areas provide durable, functional surfaces for parking, storage or equipment access within residential and commercial subdivisions. Our subdivision hardstand construction services in Hamilton cover site preparation, base compaction and concrete or asphalt surfacing, built to handle vehicle loads and everyday use across the development. We carefully plan drainage and slope to prevent water pooling, ensuring hardstand areas remain functional and low-maintenance over time.
Whether required for shared parking areas, service access or equipment storage, properly constructed hardstand areas add practical value to any subdivision project. Our experienced team ensures every hardstand area meets both functional requirements and council compliance standards, delivering durable results that support the development's long-term usability.
Free estimate
Hardstand Construction Services in Hamilton
Hardstands take concentrated loads from parked cars, trucks, containers and machinery, so the pavement has to be designed for how it will be used. We build to your engineering drawings, from subgrade preparation through to finished surface, and we can also form metal hardstands for temporary construction use that are later upgraded to permanent surfaces.
Load-Rated Pavement Build-Ups
A car park for residents needs a different build-up from a yard for trucks or a bin store used by collection vehicles. We follow the pavement design for thickness and material, and we can suggest practical changes where the intended use has shifted since the drawings were prepared.
Subgrade Improvement
Soft clay, peat and wet ground are common on low-lying Waikato sites. Before building up the pavement, we test-roll the subgrade and undercut weak areas, or use geotextile and stabilised layers where the engineer recommends it. This prevents ruts and sinking once heavy vehicles start using the hardstand.
Falls And Surface Drainage
We shape each hardstand with consistent falls to sumps, channel drains or swales so water clears quickly after rain. Levels are set to match surrounding buildings, driveways and landscaping, keeping runoff away from garages and lots and helping the development meet its stormwater design.
Concrete Hardstands
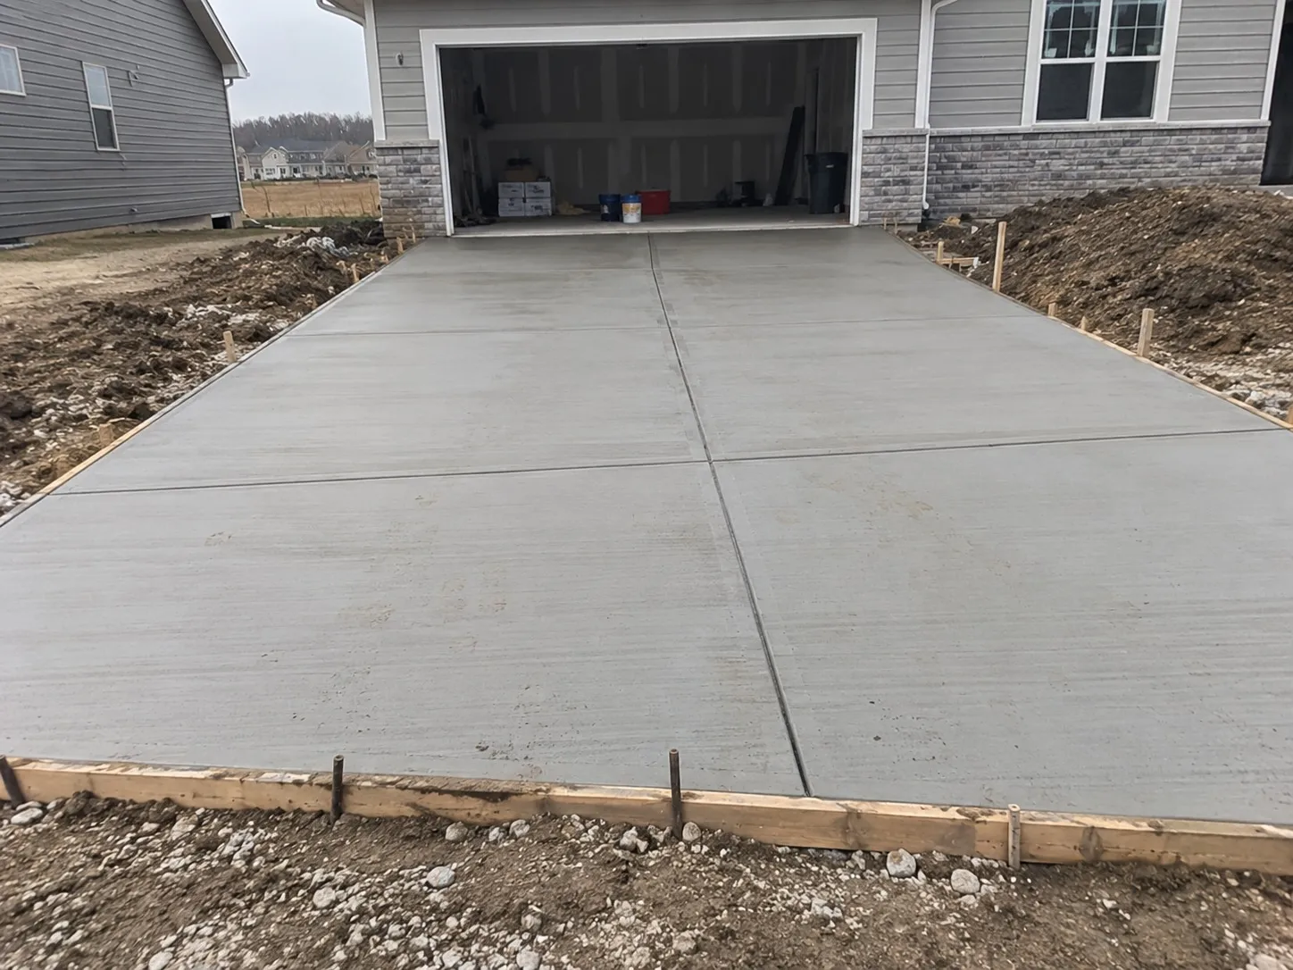
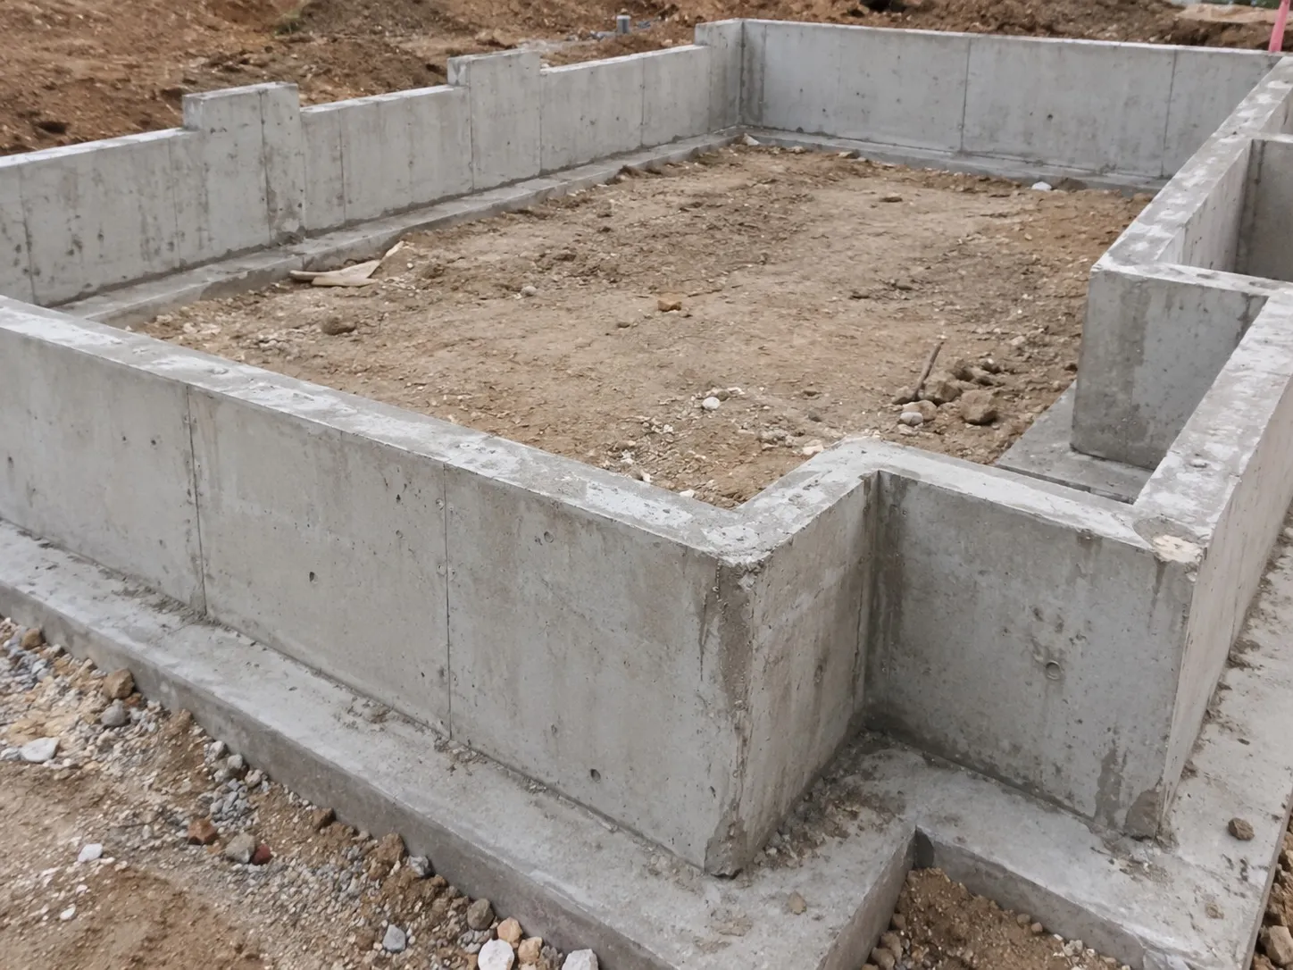
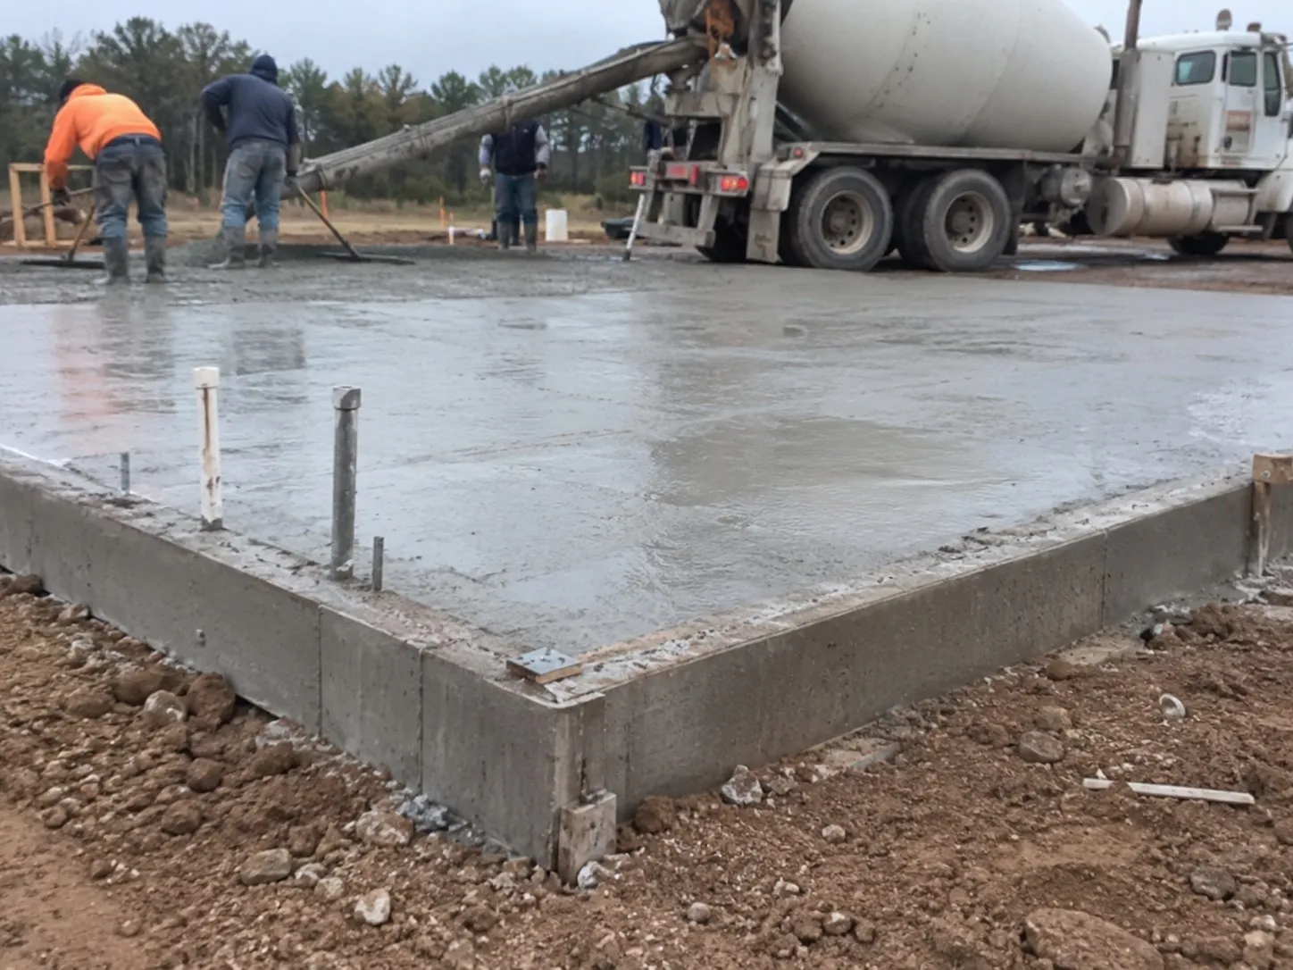
For high-use and heavy-load areas, reinforced concrete gives a long-lasting, low-maintenance surface. We place and finish slabs to the specified thickness with properly spaced joints, and can include thickened edges, bollard footings or embedded fixings so the hardstand is ready for its final use.
Asphalt And Metal Surfaces
Asphalt suits larger parking areas where a smooth, quickly usable surface is needed, while compacted metal hardstands work well for storage yards, rural lots and temporary construction areas. We prepare the base to suit each option so it performs well for the traffic and budget involved.
Shared Parking And Visitor Bays
Many multi-unit developments include shared parking courts and visitor bays as part of their consent. We construct these to the approved layout, including kerbing, wheel stops and space for line marking, so the parking works for residents and matches what council expects to see at completion.
Bin, Storage And Service Pads
Developments often need firm pads for rubbish and recycling bins, letterboxes, transformer sites or storage sheds. We form these alongside the main hardstand so levels and finishes match, and so service providers have a stable, well-drained area to work from without damaging nearby surfaces.
Temporary Construction Hardstands
During building, a metal hardstand gives builders, delivery trucks and concrete pumps somewhere to work in winter. We can form temporary hardstands early and later trim, top up and surface them as part of the permanent works, reducing waste and avoiding digging out and rebuilding the same area twice.
Why Developers Choose Hamilton Demolition for Subdivision Hardstands
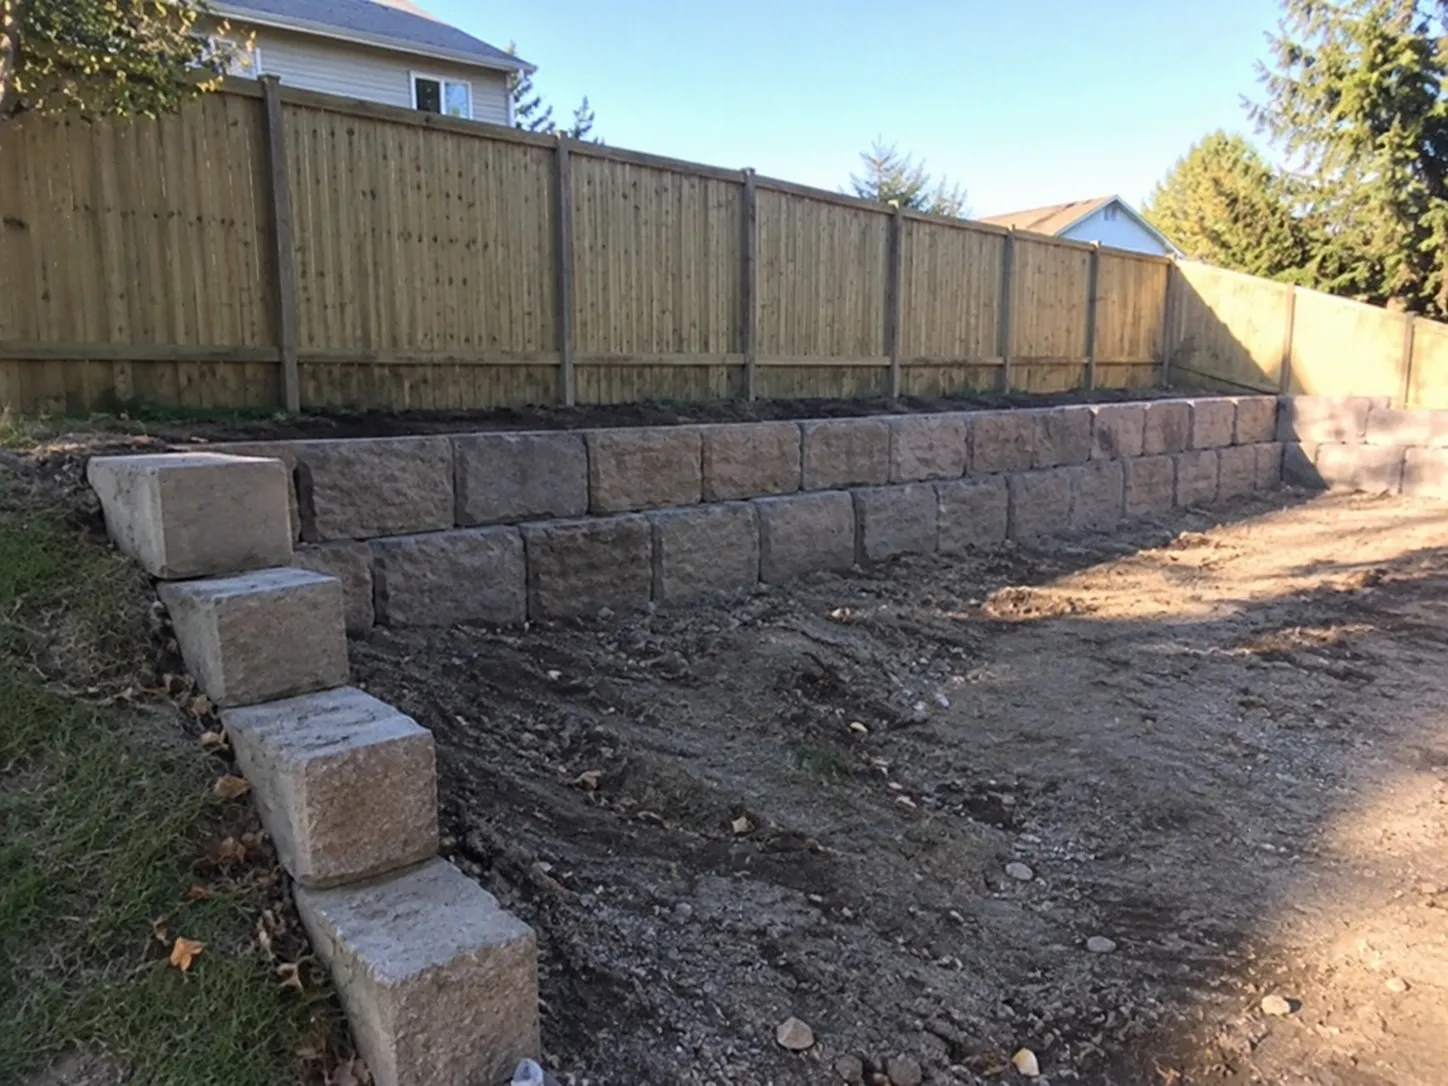
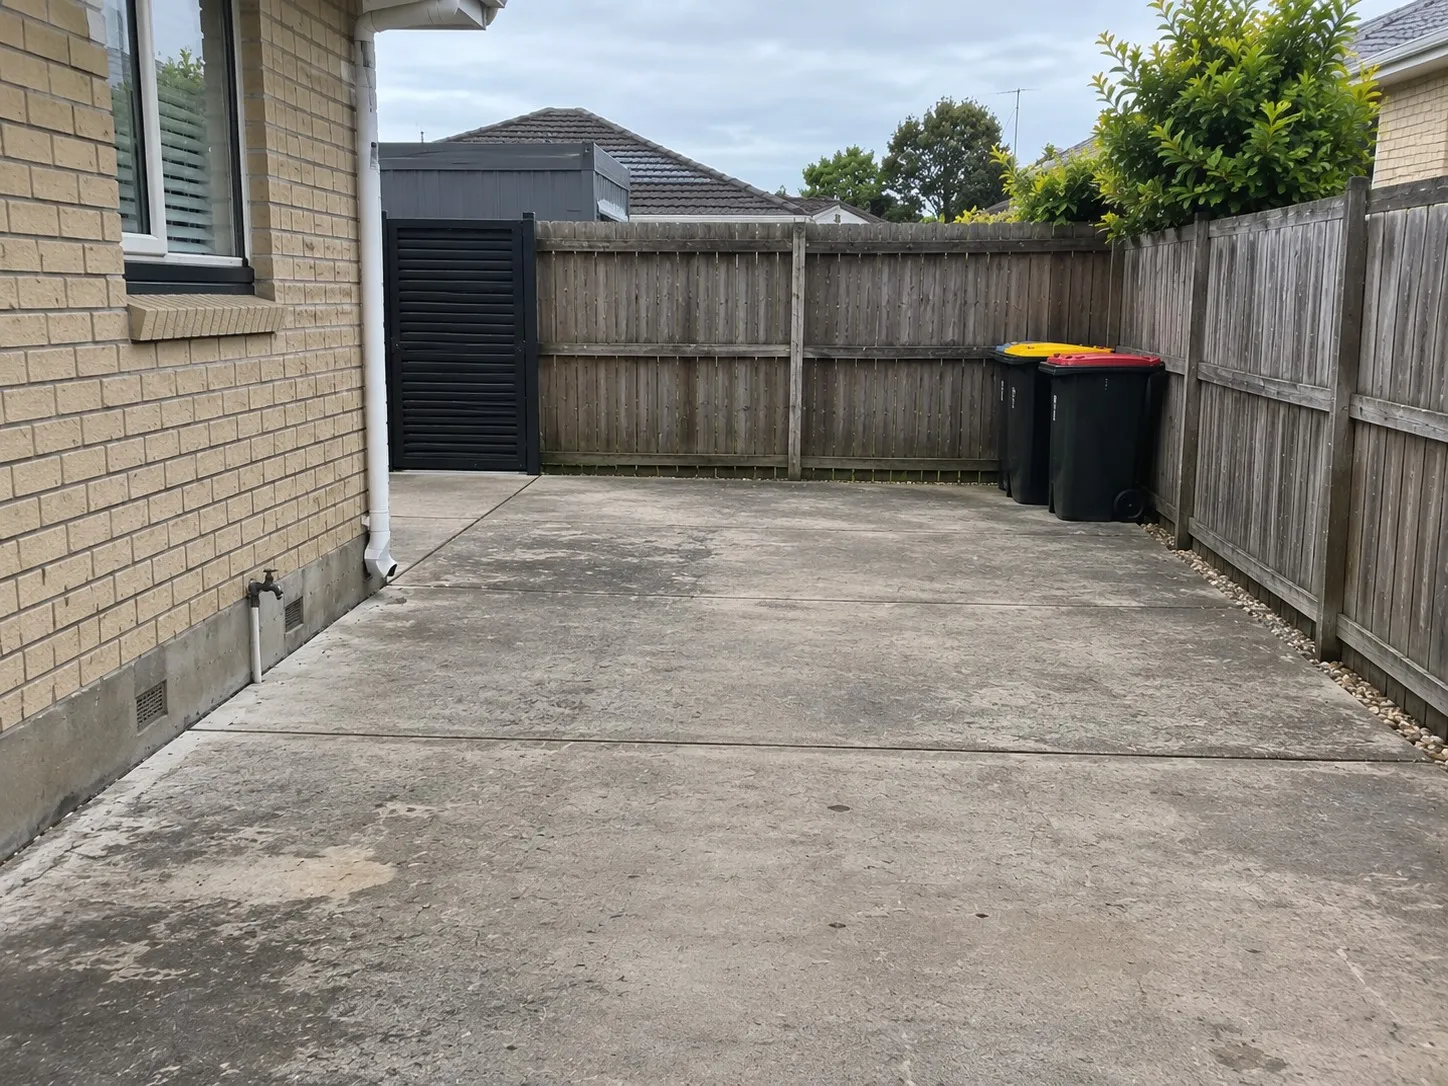
Hardstand areas usually sit off a shared driveway, beside garages or next to a retaining wall on a sloping lot, so they work best when built by the team handling those neighbouring surfaces. We prepare the subgrade and basecourse across the whole area, then surface the hardstands, accessway and any slabs in a planned order. That keeps heavy machinery off finished work, lines up stormwater falls between surfaces, and gives the developer one contact from earthworks to handover on a Waikato subdivision.
- Concrete Driveway
- Retaining Walls
- Concrete Foundations
- Concrete Slabs
- Concrete Paths
- Pool Surrounds
- Shared Driveways
- Hardstand Areas You are here
Hamilton Hardstand Contractors: Our Scope
Expected loads decide the pavement build-up, so what will park, turn or be stored on the hardstand is settled first.
Included in the scope
- Pavement build-up to the thickness in the design
- Subgrade test-rolled before basecourse is placed
- Falls shaped to sumps, channel drains or swales
- Levels matched to surrounding buildings and driveways
- Drainage connected to the approved stormwater system
Confirmed separately
- Undercut, geotextile or stabilised layers on soft ground
- Kerbing, wheel stops and bollard footings
- Line marking for shared parking and visitor bays
- Bin, letterbox or transformer pads alongside the main area
- District plan checks for unplanned new impervious surfaces