Concrete Slabs Hamilton
Level, well-prepared slabs for homes, garages, sheds and outdoor living.
07 8087 881Concrete Slab Contractors In Hamilton
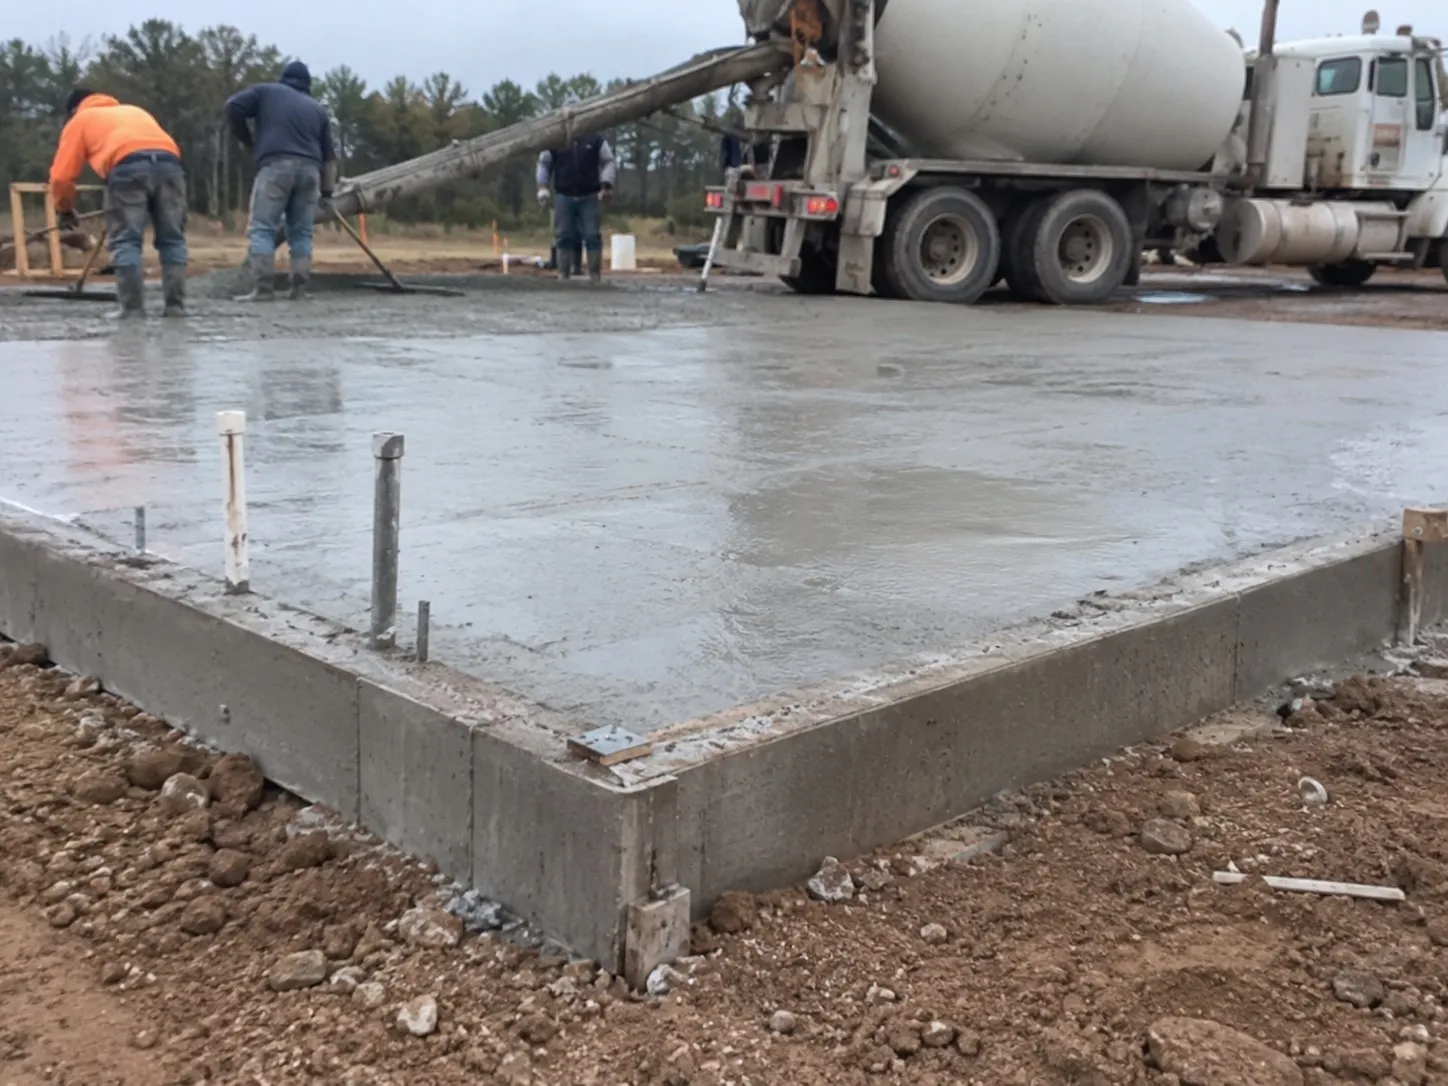
A good concrete slab starts long before the truck arrives. Our concrete slab services in Hamilton and the Waikato cover preparing and pouring slabs for new houses, garages, sheds, workshops and patios. We handle the earthworks, hardfill, compaction, formwork, steel and finishing ourselves, so the base under your slab is built as carefully as the concrete on top. The result is a flat, durable floor that is less likely to crack, settle or hold water around your building.
Whether you need a simple slab for a garden shed or a house slab poured to an engineer's design, we tailor the preparation to the load and the ground. Hamilton sites often have soft clays or ash soils that need proper compaction or undercutting before a slab goes down. If an old slab or building needs to come out first, our demolition and concrete breaking crew can remove it and recycle the rubble, giving you a clean start.
Free estimate
Concrete Slab Services in Hamilton
From compact garden shed bases to full house floors, we build slabs to suit how they will be used. Every job includes proper ground preparation, correct levels and falls, and reinforcing where it is needed. We work alongside builders and designers on consented projects and deal directly with homeowners on smaller slabs around the property.
House Floor Slabs
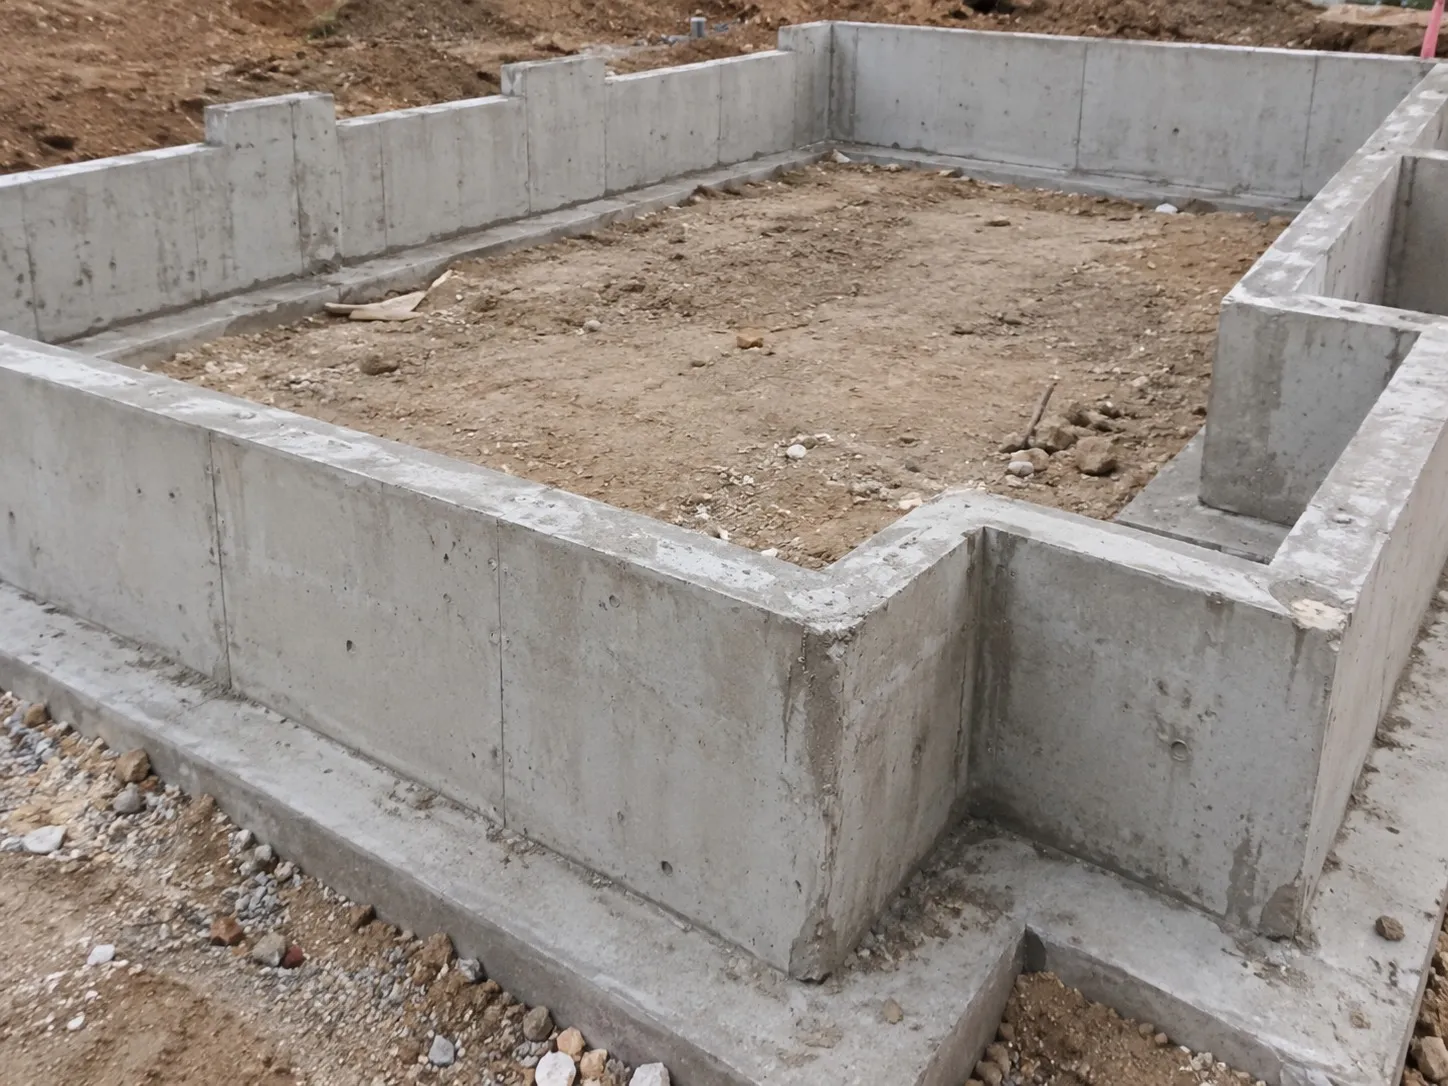
We prepare and pour ground-bearing house slabs to your engineer's specification, including thickenings under load-bearing walls, damp-proof membrane, insulation where specified and plumbing set-outs. Levels are checked throughout so your builder receives a flat, accurate floor ready for framing and the finishes that follow.
Garage And Workshop Slabs
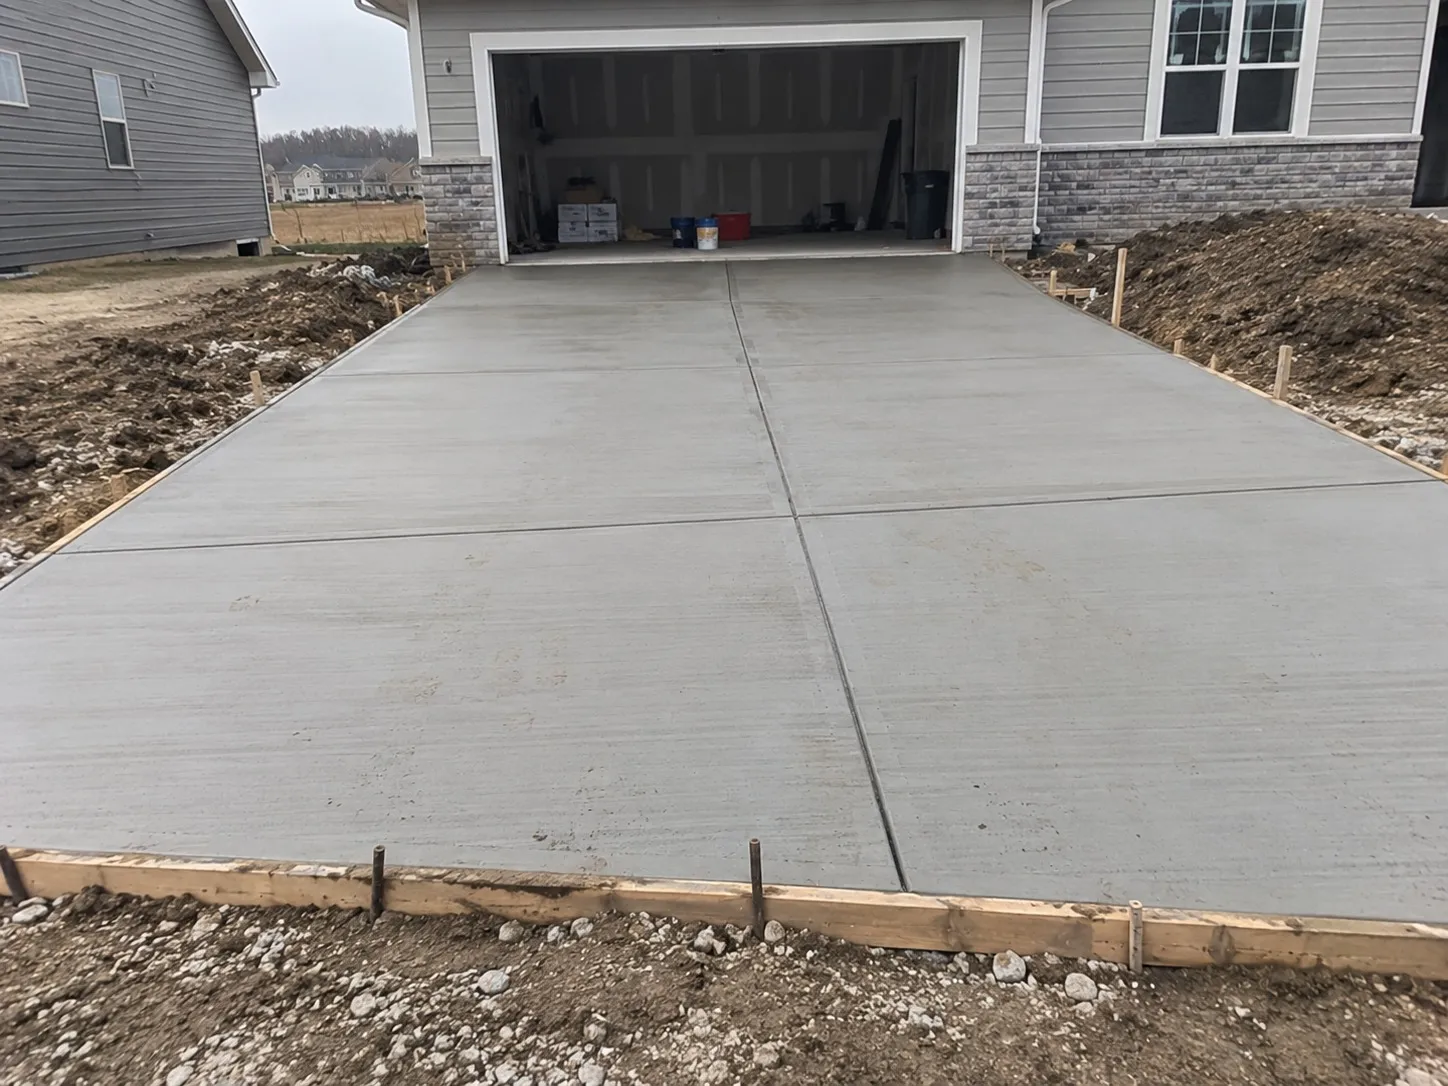
Garage and workshop floors need to handle vehicles, machinery and heavy storage. We build a well-compacted base, lay reinforcing to suit the loads, and form a slight fall toward the door so water drains out rather than pooling. Thickened edges can be added for roller doors and walls.
Shed And Outbuilding Bases
A level concrete base makes a garden shed, sleepout or carport last longer and keeps timber off damp ground. We size the slab to your kitset or plans, set bolts or brackets where required, and fit the job around your garden with minimal disruption to lawns and existing plantings.
Patios And Outdoor Slabs
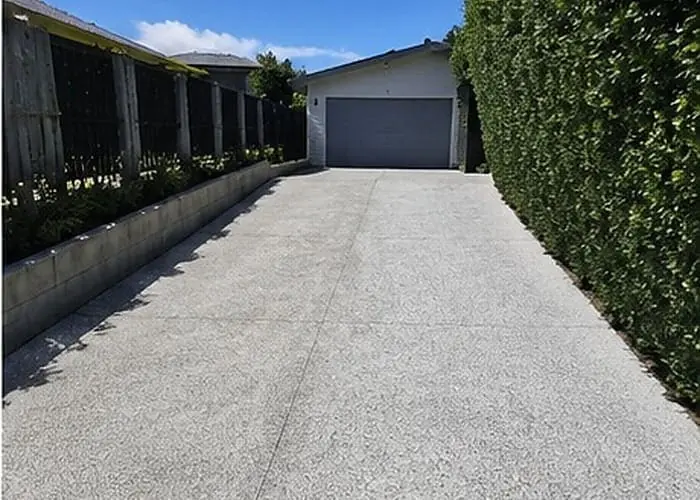
Outdoor entertaining areas, clothesline pads and bin areas all benefit from a solid concrete slab. We set falls away from the house, add control joints to manage cracking, and can finish the surface with a broom, exposed aggregate or coloured concrete to match your paths or driveway.
Rib Raft And Waffle Pod Prep
Many modern Waikato homes use raft-style slabs built on polystyrene pods. We carry out the earthworks, building platform, hardfill and compaction these systems depend on, and work with your specialist slab installer or builder so the pods, steel and pour go ahead on a properly prepared base.
Old Slab Removal And Replacement
Cracked, sunken or contaminated slabs can be broken out and taken away before a new one is poured. We use excavators and breakers to remove old concrete, send clean rubble for recycling where possible, fix the underlying ground problem, and then pour a replacement slab at the correct level.
Vapour Barrier And Underslab Insulation
Beneath a house slab, the right layers help keep floors dry and warm. We lay damp-proof membrane with taped joins, install underslab or edge insulation where your plans specify it, and make sure pipes and ducts are sleeved and sealed so the membrane is not damaged before or during the pour.
Power Float And Surface Finishes
Slab finish depends on what goes on top. We power float house slabs to a smooth, flat surface suitable for tiles, timber or polished floors, and can apply a broom or textured finish for garages, workshops and outdoor areas where grip matters. The finish is agreed at quote stage so expectations are clear.
Why Hiring Hamilton Demolition for Your Slab Keeps the Job Simple
Slabs are often one part of a bigger project. A garage slab usually needs a driveway to reach it, a shed pad may sit beside a retaining wall, and a patio slab often links to paths or a pool surround. With one team preparing the ground and pouring each of these, the falls and finished heights are designed to work together, so water is directed away from buildings rather than trapped between separate pours. You also have a single contact organising concrete deliveries and pour days.
- Concrete Driveway
- Retaining Walls
- Concrete Foundations
- Concrete Slabs You are here
- Concrete Paths
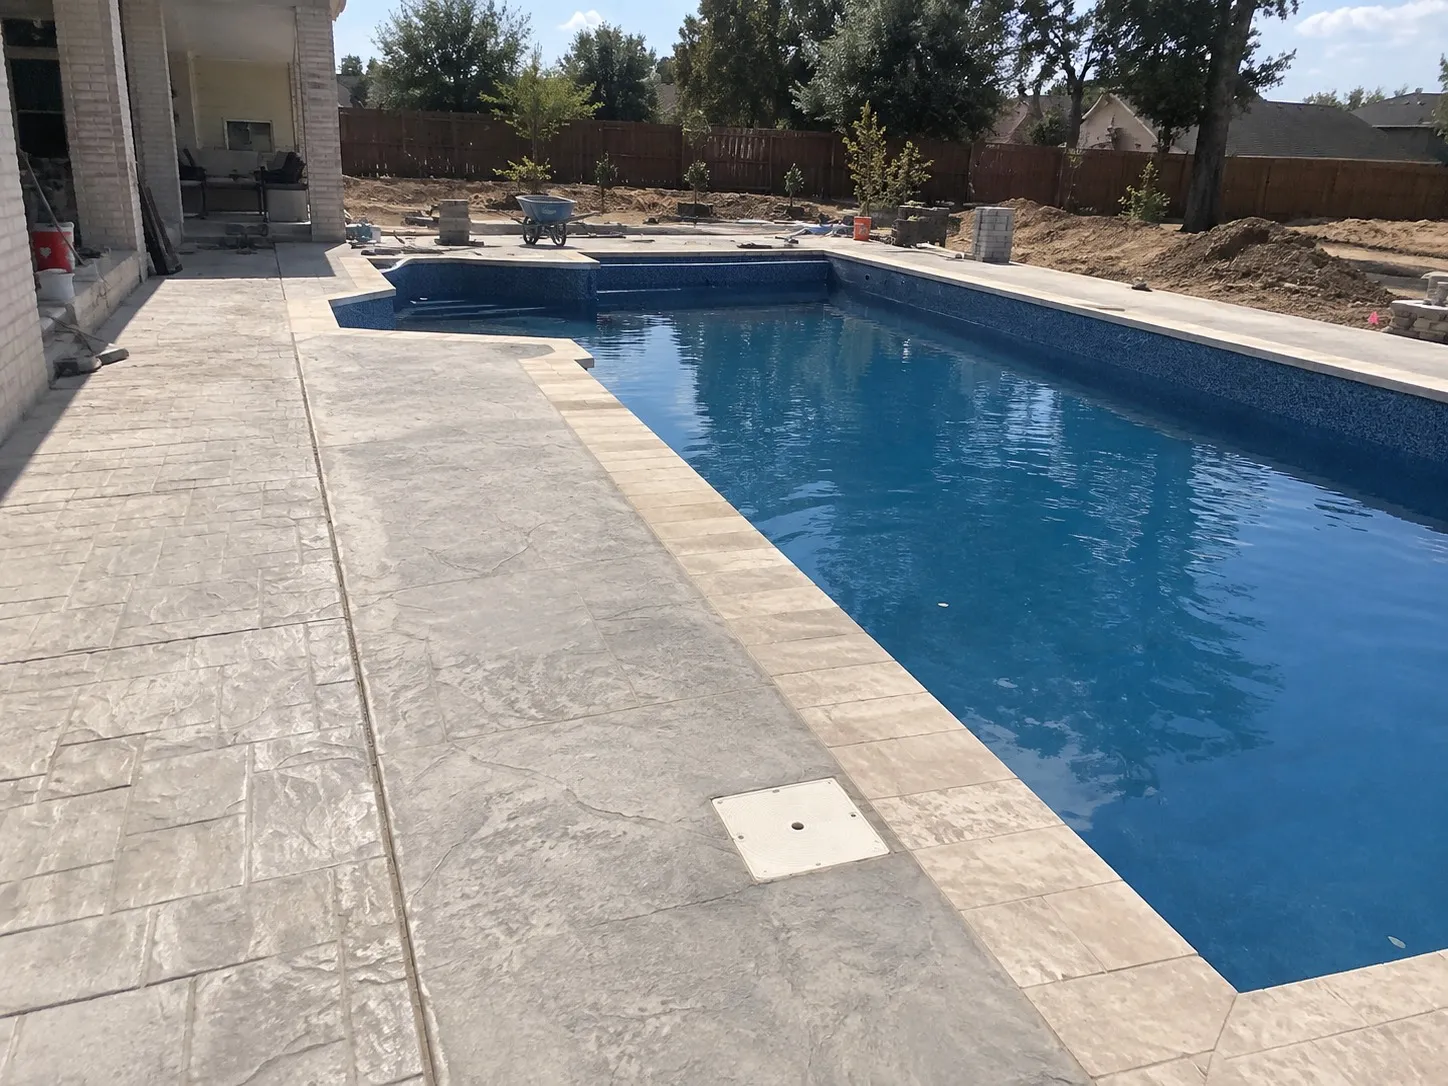
- Pool Surrounds
- Shared Driveways
- Hardstand Areas
Hamilton Concrete Slab Contractors: Our Scope
What sits on the slab sets its thickness, reinforcing and finish, so the intended use is agreed before the base is built.
Included in the scope
- Compacted hardfill base prepared to the slab level
- Damp-proof membrane with taped joins under house slabs
- Reinforcing and thickenings placed to the specified design
- Control joints cut or formed to manage cracking
- Falls formed toward the door on garage floors
Confirmed separately
- Breaking out and removing an existing cracked slab
- Extra hardfill or undercut on clay and ash soils
- Building consent for garages, sleepouts and larger outbuildings
- Exposed aggregate or coloured finish on outdoor slabs
- Asbestos testing where an older building is involved