Site Preparation Hamilton
Build-ready sites cleared, stripped, levelled and accessible from day one.
07 8087 881Site Preparation Contractors In Hamilton
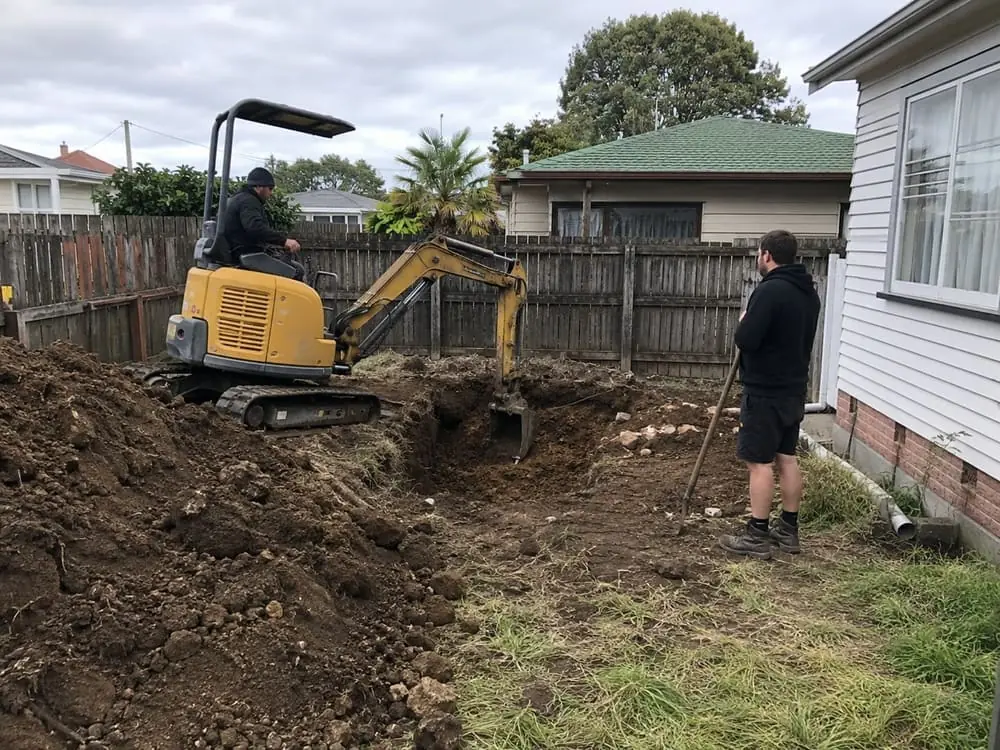
Every good build starts with a properly prepared site. Through our site preparation services in Hamilton, we take a bare, overgrown or recently demolished section and turn it into a clean, level and accessible platform that your builder can start on without delays. We handle vegetation and debris clearing, topsoil stripping, cut and fill, compaction and temporary access, working to your plans and engineering requirements so the groundwork is right before the first boxing goes in.
We work on residential sections, subdivisions and commercial lots across Hamilton and the wider Waikato, from Rototuna and Flagstaff to Cambridge and Te Awamutu. Because we also offer demolition, excavation, trenching and retaining walls, one crew can take a site from an old house to a finished building platform. That means fewer contractors to coordinate, a clear programme and one point of contact who understands the whole job, including how local soils behave once they're exposed.
Free estimate
Site Preparation Services in Hamilton
Site preparation covers everything between an empty section and a ready-to-build platform. We plan the work around your consented plans, the geotechnical report and your builder programme, then sequence clearing, stripping, earthworks and access so each stage sets up the next. The result is a stable, well-drained site with clear set-out and fewer surprises once construction begins.
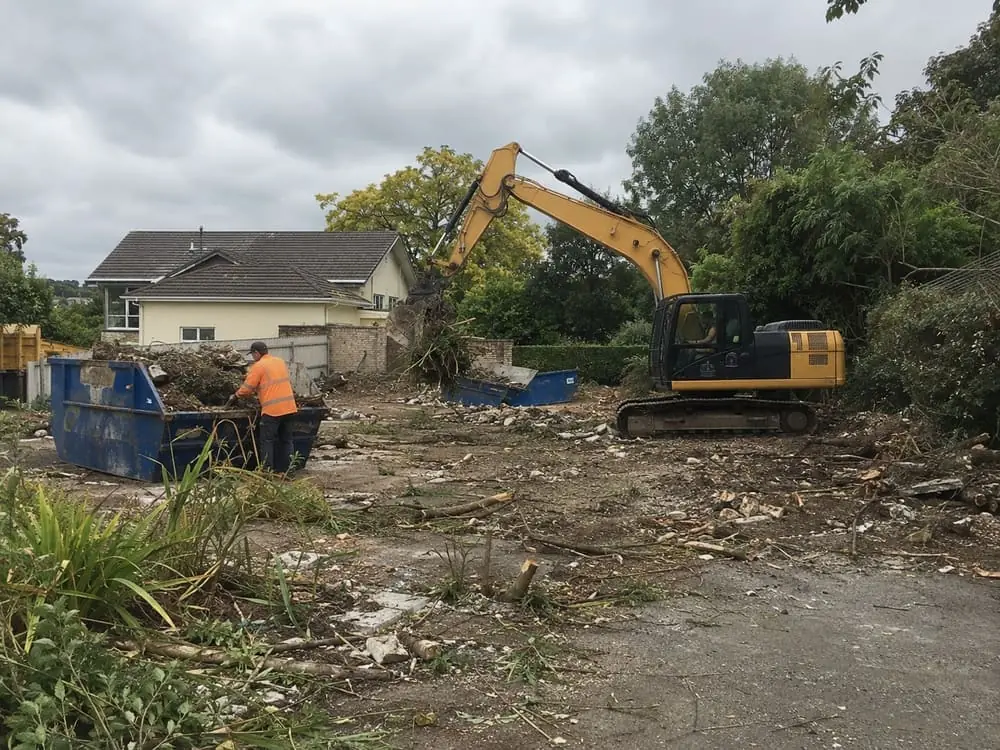
Clearing And Grubbing
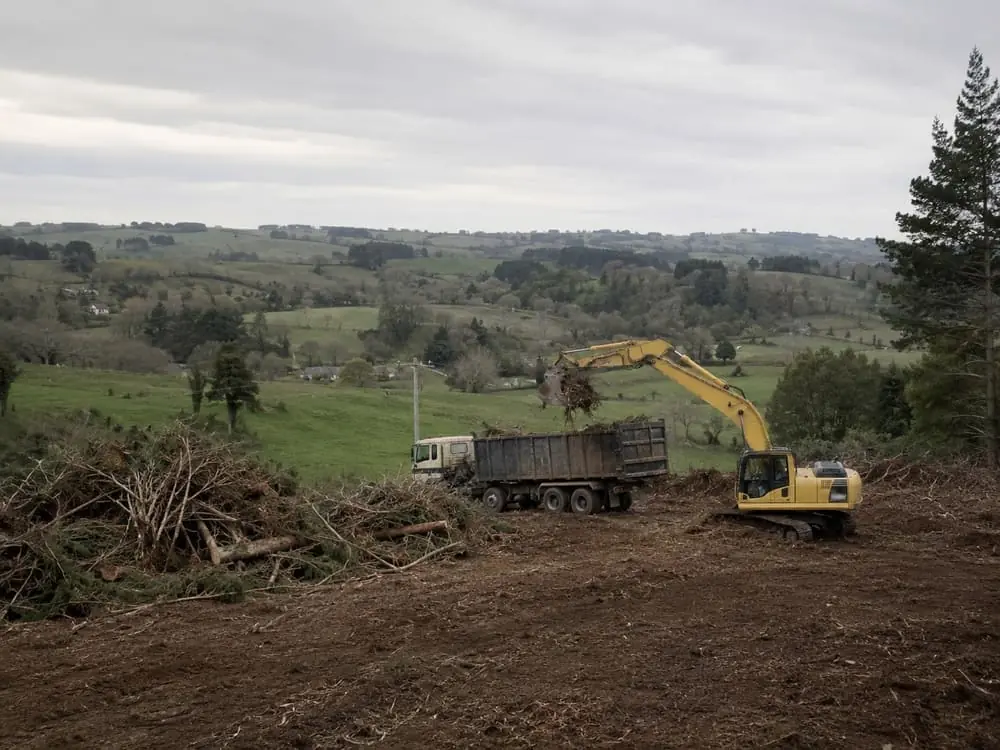
We remove scrub, trees, stumps, old fences, rubbish and leftover structures so the footprint is completely clear. Green waste is separated for mulching or composting where possible, and hardfill and concrete are sent for recycling rather than landfill, keeping disposal costs down and your site tidy from the start.
Topsoil Stripping
Topsoil and organic material are stripped from the building platform and driveway areas down to a suitable subgrade. We can stockpile good topsoil on site for later landscaping or cart it away, keeping stockpiles tidy, well placed and away from boundaries, drains and areas your builder needs to use.
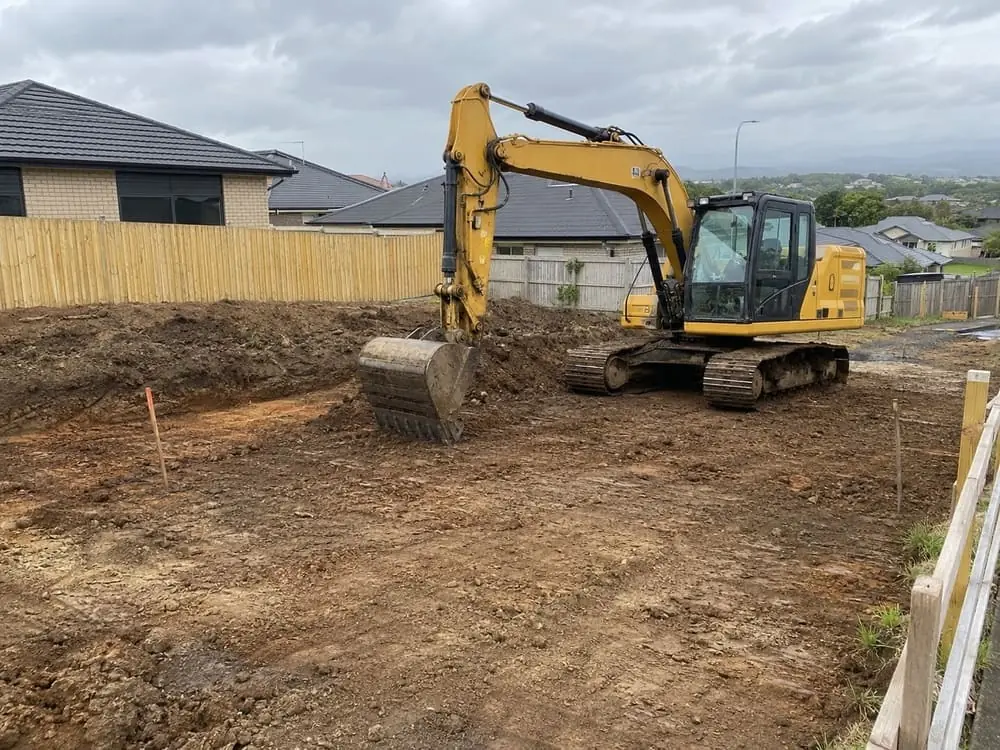
Cut, Fill And Levelling
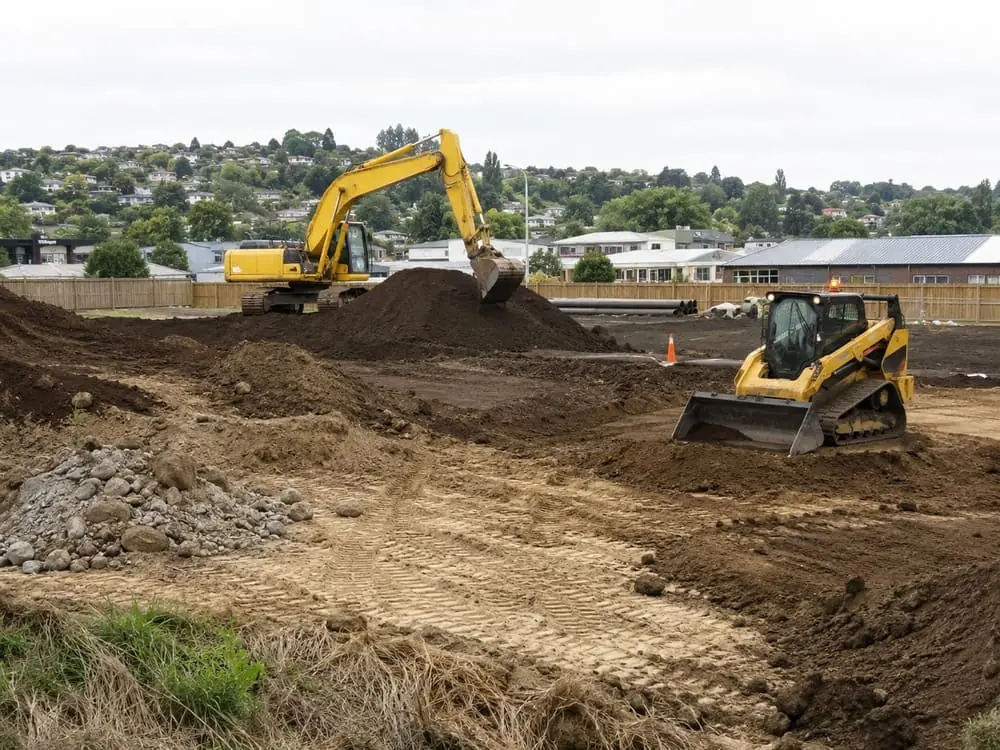
Using laser and GPS levels, we cut high spots and place engineered fill where the design calls for it, compacting in layers to the specified standard. Your finished platform matches the design levels, falls away from the building correctly and is ready for testing by your geotechnical engineer if required.
Site Access And Hardstand
We form temporary construction entrances, metal access tracks and hardstand areas so trucks, concrete pumps and delivery vehicles can get in safely in all weather. A stabilised entrance also helps keep mud off Hamilton roads and footpaths, which matters for council compliance and for keeping your neighbours on side.
Set-Out Support
We work alongside your surveyor and builder during set-out, exposing pegs, adjusting levels and preparing the ground for profiles. Having the earthmoving crew on hand while the house is pegged means small level changes can be dealt with immediately instead of holding up the start of foundation work.
Erosion And Sediment Control
Exposed soil needs protecting, especially through a Waikato winter. We install silt fences, cut-off drains and stabilised areas in line with your consent conditions, helping keep sediment out of stormwater systems and giving you a site that stays workable after heavy rain rather than turning to slurry.
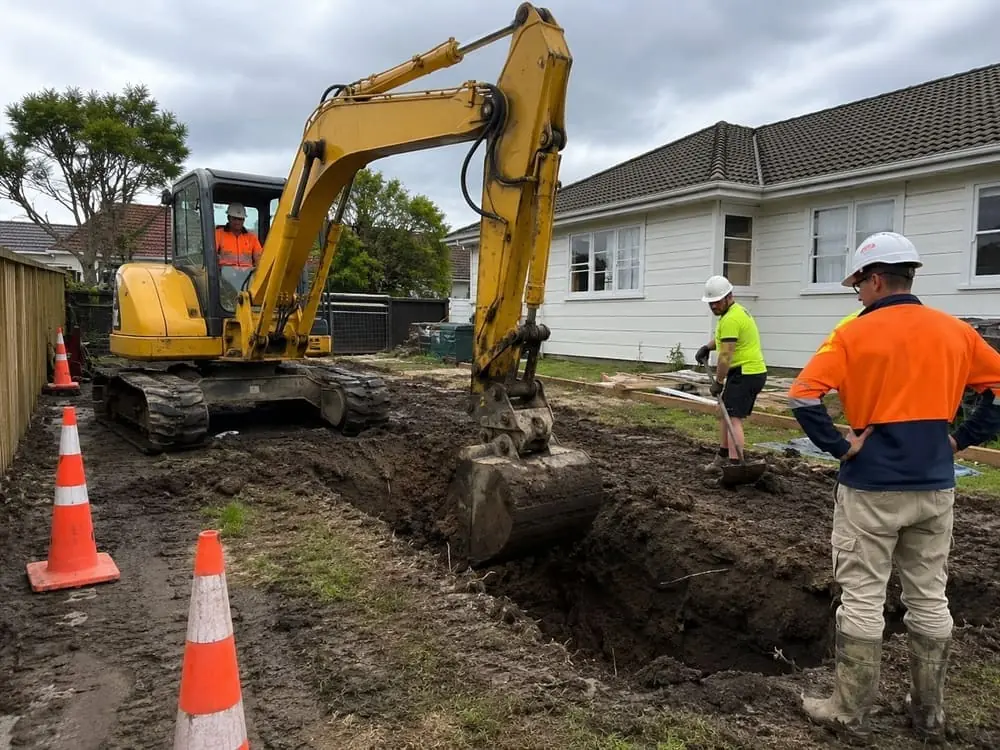
Locating Existing Services
Before digging starts we review service plans and arrange locating of power, water, gas, fibre and drainage lines crossing the site. Known services are marked out and exposed carefully by hand or with small machinery where needed, reducing the risk of strikes, outages and costly repairs that could hold up your build programme.
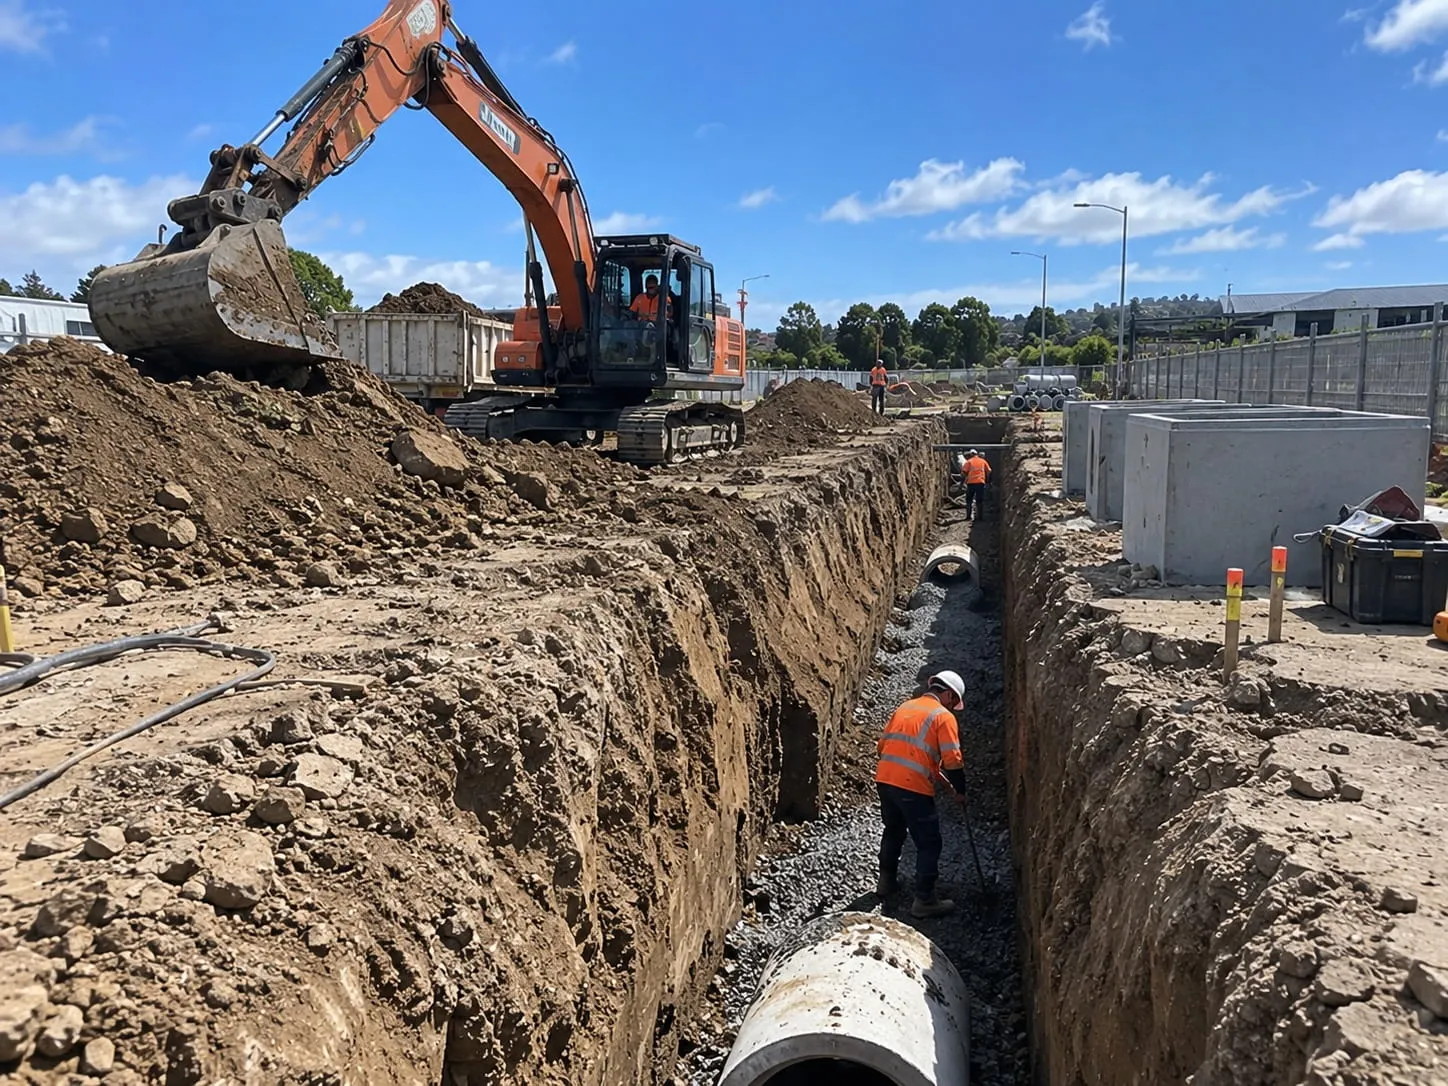
Service Trenches And Connections
Once the platform is formed, we can open trenches for water, power, telecommunications and drainage connections to the boundary. Having service trenches done as part of site preparation means pipes and ducts go in before foundations and driveways, saving your builder from digging through finished ground and paying for reinstatement later.
Benefits of a Single Contractor for Site Preparation
A finished building platform is only useful if the next stage can start on it straight away. Because the same crew goes on to dig the foundations, service trenches and drainage, the levels set during cut and fill are the levels we excavate from, and temporary access and hardstand go where the following machines and deliveries will actually need them. Spoil from later digging can be planned into the earthworks balance, and your builder has one contact for all of the groundwork.
Hamilton Site Preparation Contractors: Our Scope
Site preparation starts with your consented plans and the geotechnical report, so design levels and suitable ground are known before stripping.
Included in the scope
- Scrub, stumps, old fences and rubbish cleared from the footprint
- Topsoil stripped to subgrade and stockpiled or carted away
- Cut and fill compacted in layers to design levels
- Stabilised construction entrance and metal access track formed
- Silt fences and cut-off drains installed to consent conditions
Confirmed separately
- Engineered fill imported where the design requires it
- Geotechnical testing and sign-off by your engineer
- Resource consent where earthworks volumes trigger district plan rules
- Asbestos survey and removal before any demolition work
- Service trenches to the boundary once the platform is formed