Foundation Excavation Hamilton
Accurate footing, pile and slab excavation dug to engineer specifications.
07 8087 881Foundation Excavation Specialists In Hamilton
Foundations only perform as well as the ground they sit on, which is why accurate excavation matters. Our foundation excavation services in Hamilton cover strip footings, pad footings, pile holes and slab excavations, dug to the dimensions, depths and bearing layers set out by your engineer. We work from your consented foundation plans, check levels as we go and leave clean, square trenches with firm bases, ready for inspection, reinforcing and pouring without costly rework.
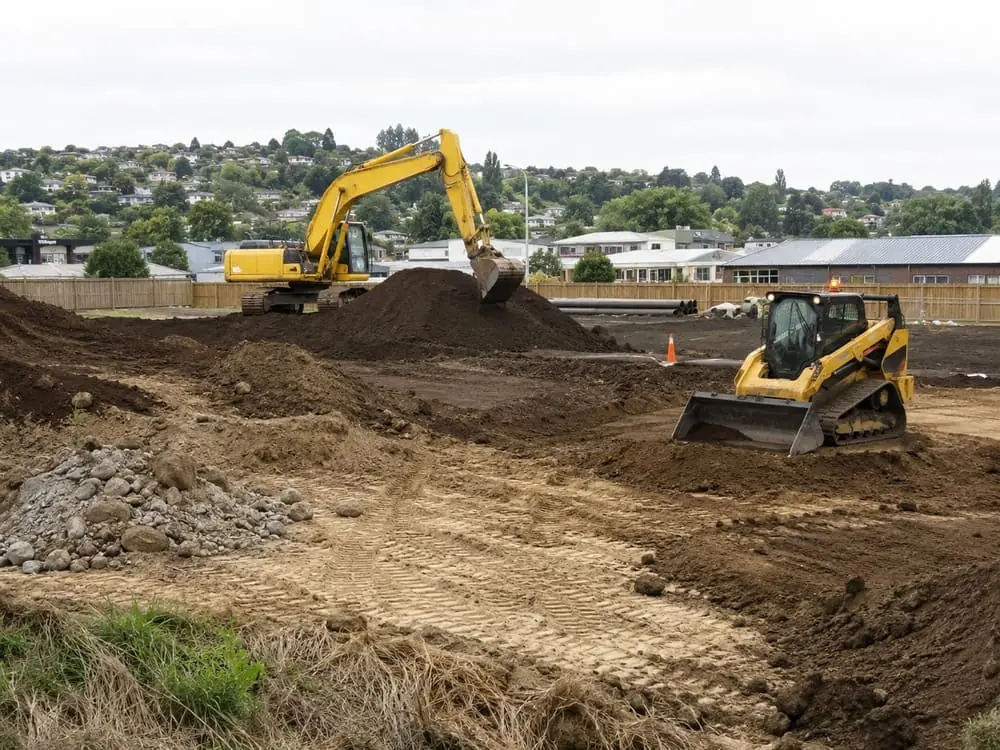
Our operators work with builders, engineers and homeowners across Hamilton and the Waikato on new homes, extensions, garages, sheds and commercial buildings. We carry a range of excavator sizes and buckets to suit tight infill sections as well as open greenfield lots. Because we also provide site preparation, drainage excavation and retaining walls, we can often line up the whole groundworks stage so your builder isn't left waiting between contractors.
Free estimate
Foundation Excavation Services in Hamilton
Different foundation designs call for different digging methods. Whether your engineer has specified a raft slab, a traditional perimeter footing, timber piles or deeper pads to reach good ground, we match the machine, bucket and approach to the job. Spoil is managed carefully on site or carted away, and we leave excavations tidy and safe for the next trade.
Strip Footings
We excavate continuous perimeter and internal footings to the widths and depths shown on your plans, using the correct bucket size for clean, straight sides. Trench bases are cleaned out and checked for level so your builder can place steel and boxing quickly, with minimal hand trimming needed before inspection.
Pile Holes
For suspended timber floors, decks and pole structures, we dig or auger pile holes to the specified diameter and depth, following the set-out marks exactly. Consistent hole sizes help your builder estimate concrete accurately, and careful digging avoids disturbing the surrounding ground that the piles rely on for support.
Slab And Raft Excavation
We excavate for concrete slabs, rib raft and waffle pod foundations, including thickenings and edge beams. The subgrade is trimmed to level and prepared for hardfill so the slab has a consistent, well-compacted base. We can also supply and place compacted hardfill ready for the builder to lay polythene and pods.
Pad Footings And Deep Digs
Where heavier loads or poor ground call for deeper pads, we excavate down to the bearing layer identified by your geotechnical engineer. We keep the excavation safe, work to the depths confirmed on site and coordinate with the engineer so testing and sign-off can happen promptly before concrete is placed.
Undercut And Replacement
If soft clay, peat or unsuitable fill is found below footing level, we undercut the poor material and replace it with engineered hardfill, compacted in layers. This is common in parts of Hamilton, and handling it quickly under engineer direction keeps your project moving while protecting the long-term performance of the foundation.
Spoil Management
Excavated soil is either placed where it can be reused on site, such as landscaping or backfilling, or loaded and carted to an approved facility. We plan stockpile locations so they do not block access or overload the edges of open trenches, keeping the site safer and easier to work around.
Tight Access And Infill Sites
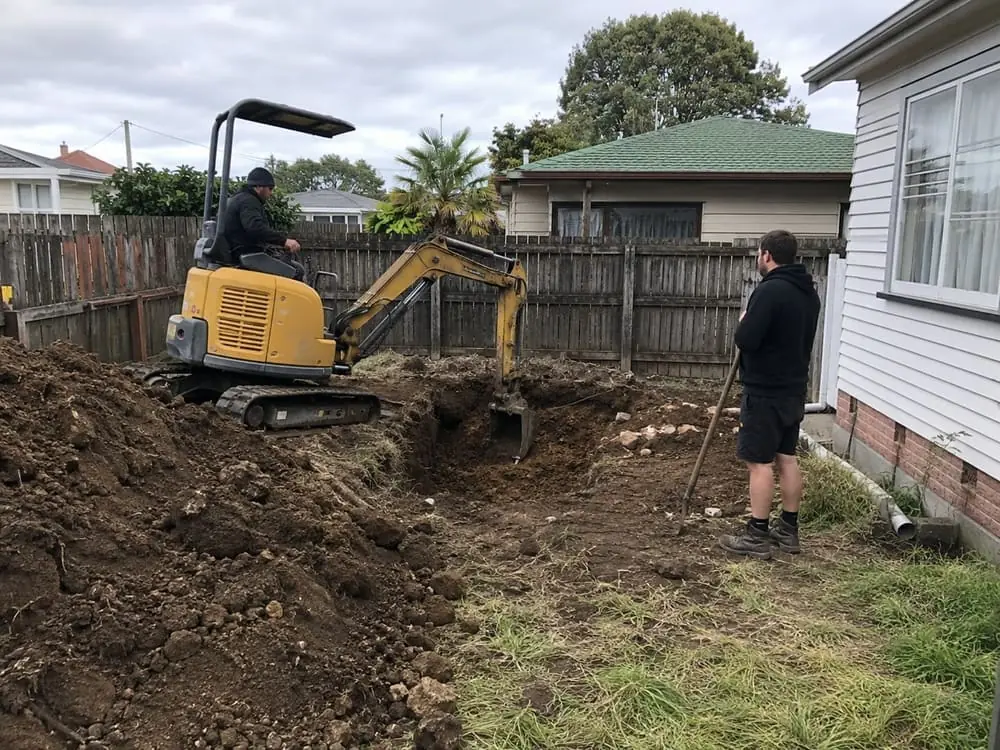
Infill sections, rear lots and additions beside existing homes often leave little room for machinery. We use compact and mini excavators that fit through narrow accesses, work carefully around existing buildings, fences and trees, and move spoil out with small tracked dumpers so the dig stays accurate without damaging neighbouring property.
Trench Safety And Inspection Readiness
Open footings and deep holes are a hazard for workers and anyone visiting site. We keep excavations safely battered or supported, fence off open holes and clean out loose material before inspection. Trenches are left square, tidy and at the right depth so the building inspector can sign them off first time.
Benefits of Having Your Foundations Dug by the Site Prep Crew
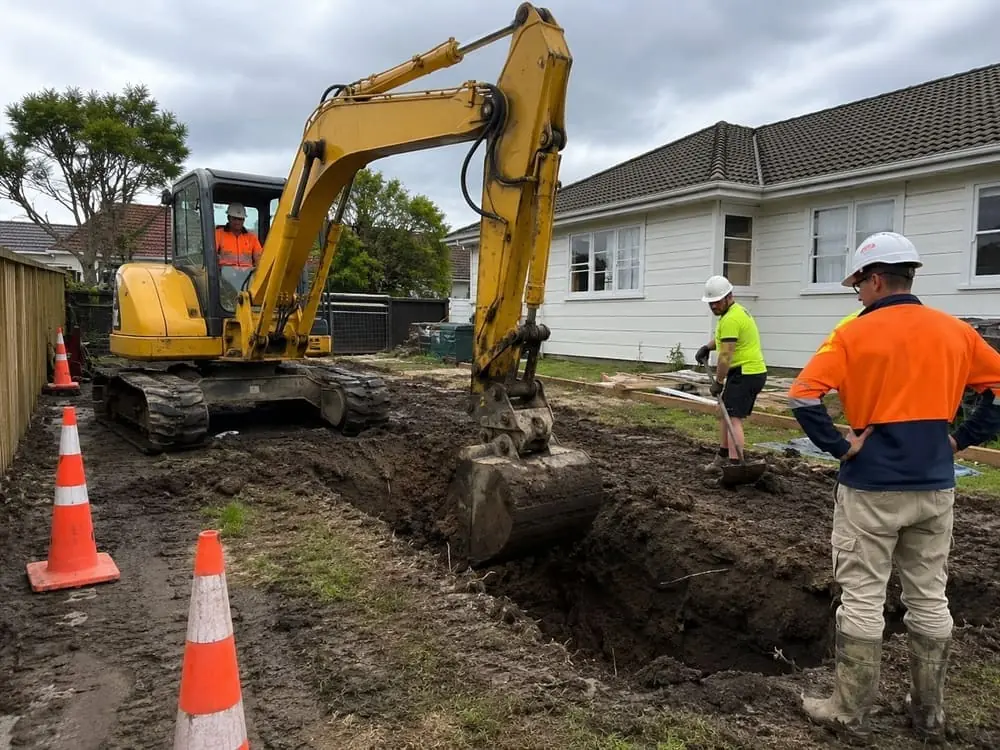
Foundation excavation goes more smoothly when the ground has been prepared by the same team. We know which areas were filled and compacted, where topsoil was stripped and where services were located, so footings and pile holes are dug with that history in mind. Drainage trenches and service connections near the footings can be excavated in the same visit, and spoil is handled once rather than moved by two contractors. You get one contact from platform to inspection-ready footings on your Waikato build.
Hamilton Foundation Excavation Contractors: Our Scope
Foundation digging starts from the consented foundation plans, so footing widths, depths and bearing layers are fixed before the machine arrives.
Included in the scope
- Strip and pad footings dug to specified widths and depths
- Pile holes dug or augered to the set-out marks
- Slab, rib raft and waffle pod excavation trimmed to level
- Trench bases cleaned out and checked ready for inspection
- Open holes fenced and excavations battered or supported
Confirmed separately
- Undercut and hardfill where soft clay or peat appears
- Design changes from your engineer if the ground differs
- Spoil cartage to an approved facility, priced by distance
- Compact or mini excavators for tight infill access
- Supply and placement of compacted hardfill under slabs