Concrete Foundations Hamilton
Solid footings and foundations for new homes, extensions and outbuildings.
07 8087 881Concrete Foundation Contractors In Hamilton
Every building is only as good as what sits underneath it. Our concrete foundation services in Hamilton and the wider Waikato cover excavation, set-out and pouring for new homes, extensions, garages and light commercial buildings. Because we own our own diggers and trucks, we can take a site from bare ground to poured footings without waiting on a separate earthworks crew, which keeps the programme tight and avoids the finger-pointing that can happen when several contractors share one job.
Waikato ground can be unpredictable. Pumice and volcanic ash soils, soft clays and pockets of peat are all common around Hamilton, and each behaves differently under load. We work to your engineer's and designer's drawings, dig to the specified bearing layer, and flag anything unexpected before concrete goes in. If there is an old house, shed or slab in the way, we can handle the demolition and site clearing first, so your foundations start on clean, properly prepared ground.
Free estimate
Concrete Foundation Services in Hamilton
Our foundation service covers the full sequence of groundwork and concrete, from setting out and excavation through to reinforcing, inspections and the final pour. We coordinate with your builder, engineer and Hamilton City Council inspectors so each stage is signed off before the next begins, keeping your build on schedule and your foundations compliant.
Strip And Pad Footings
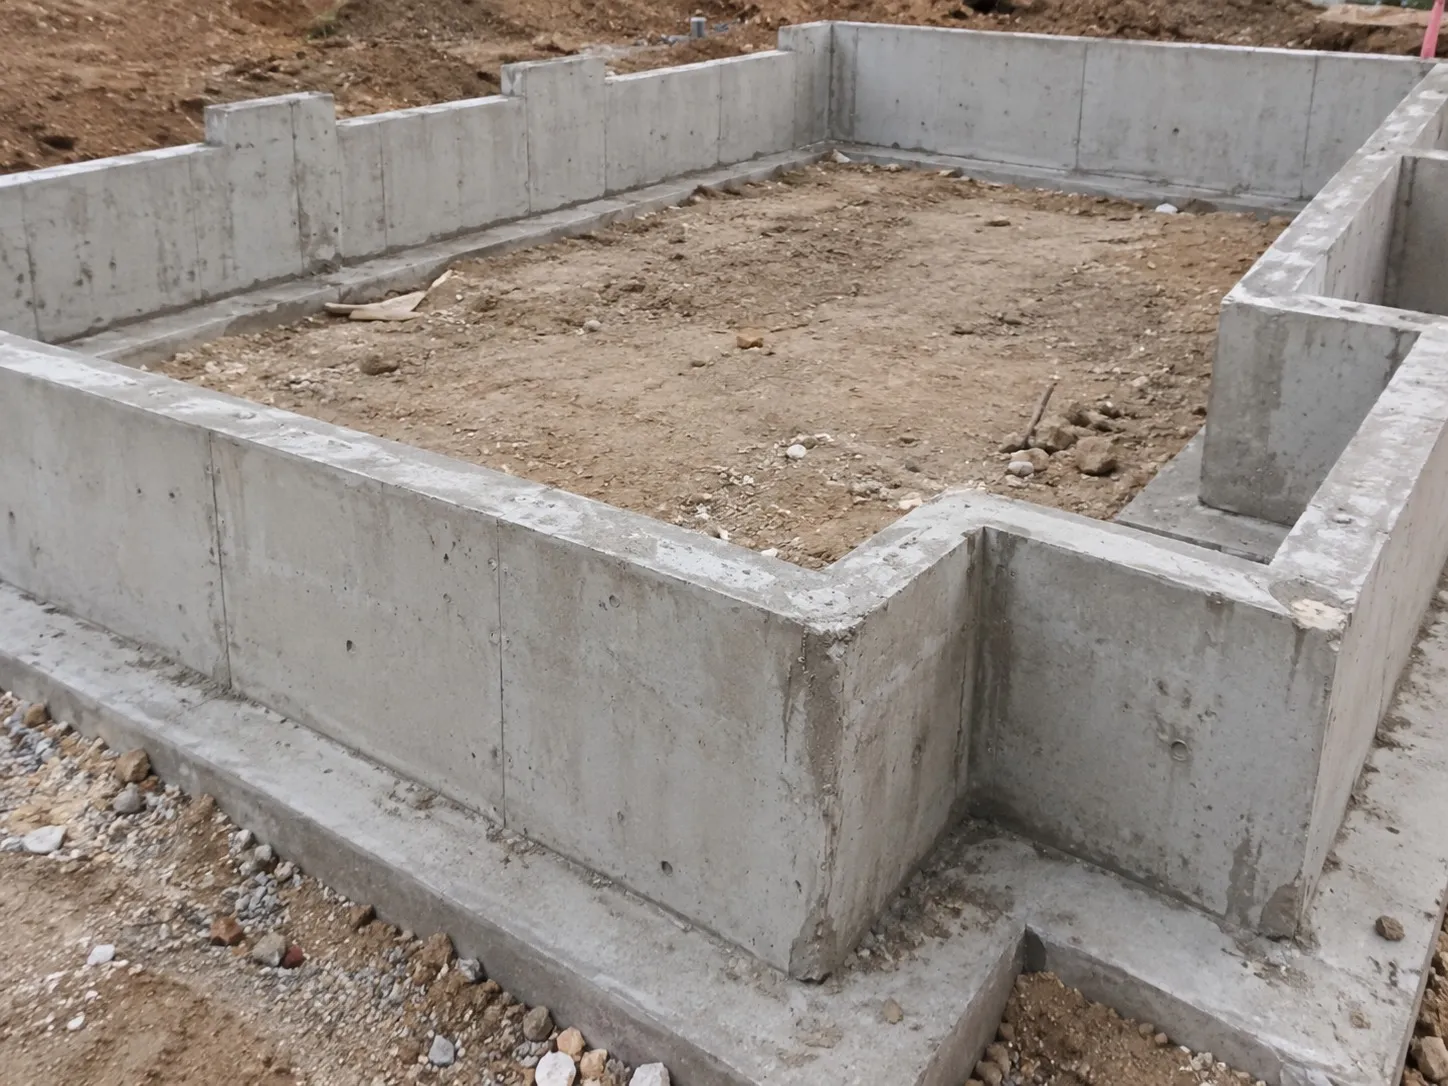
We excavate strip footings for load-bearing walls and pad footings for posts and piles, digging to the depth and width shown on your plans. Trenches are cleaned out, levelled and checked so the concrete bears evenly on firm ground, giving the structure above a stable, well-supported base.
Perimeter Foundations
For suspended timber floors and many extensions, we form and pour perimeter foundation walls that tie in with internal piles. We set heights carefully so floor levels line up with existing structures, and we allow for vents, access openings and any service penetrations your builder needs.
Reinforcing Steel Placement
Starter bars, mesh and reinforcing cages are placed to the engineer's specification, with correct cover, laps and chairs. We tie steel securely so nothing shifts during the pour, and we leave everything tidy and visible for the building inspector to check before concrete is ordered.
Extension And Addition Footings
Adding a room, deck or garage to an existing home means working close to what is already there. We excavate carefully around existing footings, drains and services, match new foundations to old ones, and keep the site safe and tidy while your household carries on living in the house.
Excavation For Poor Ground
Where soft clay, peat or uncontrolled fill turns up, we can dig out unsuitable material and replace it with compacted hardfill, or excavate deeper to reach good bearing ground. We work with your geotechnical engineer on the right approach rather than pouring onto ground that may settle.
Pouring And Finishing
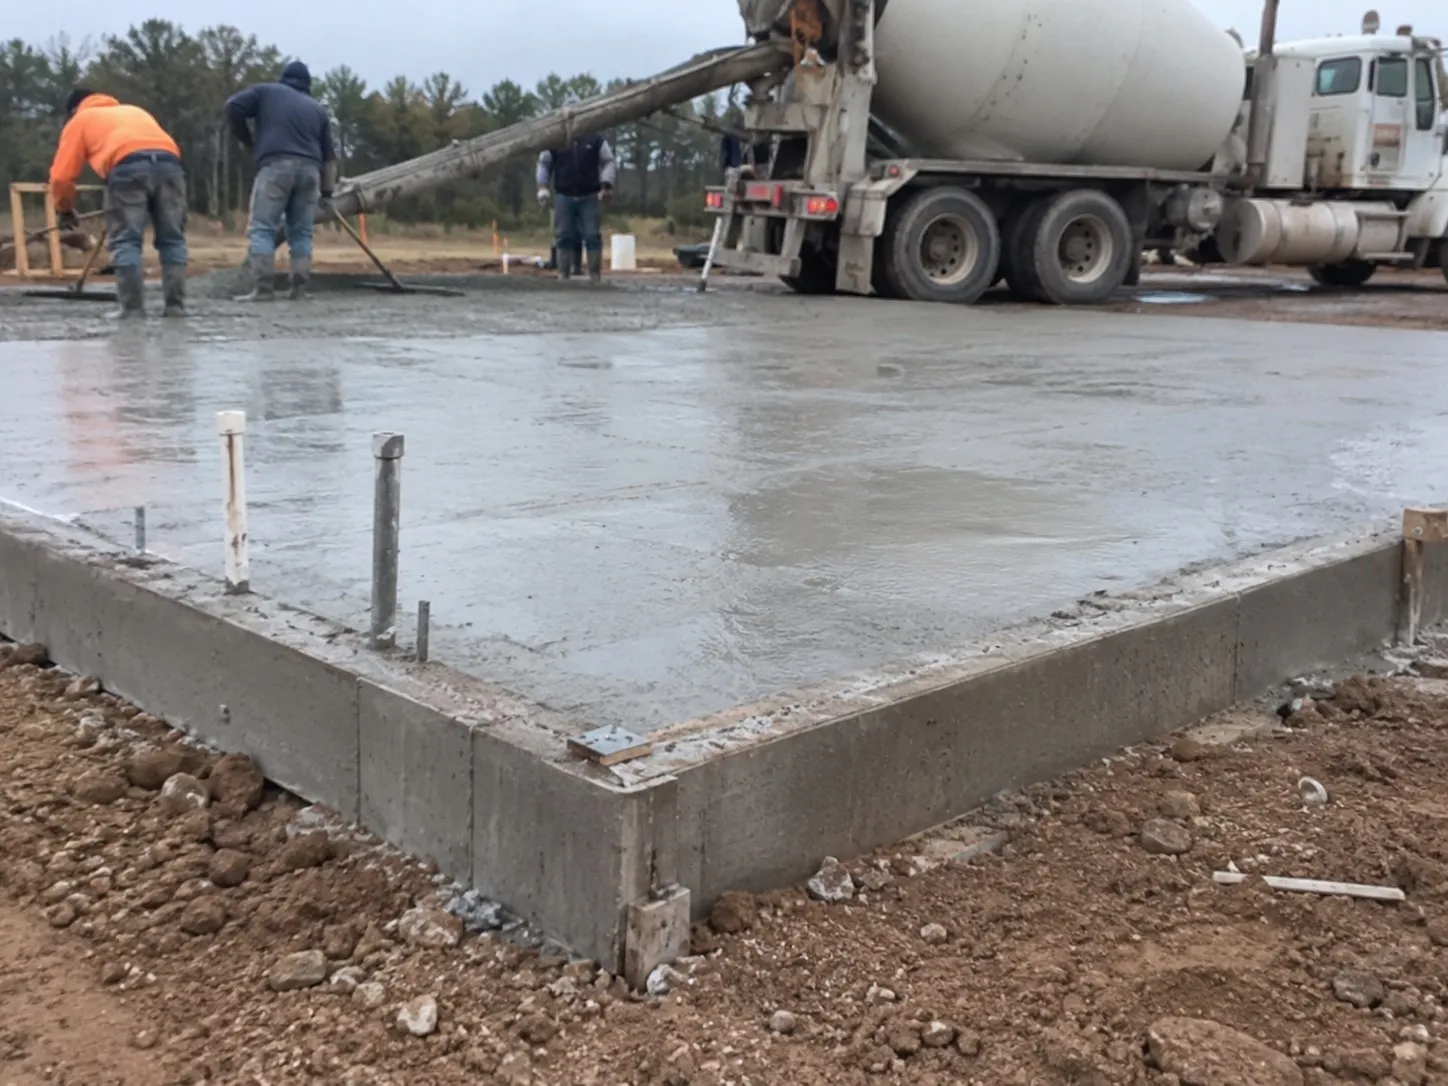
We organise the concrete supply, pump or chute access and a crew on the day, placing and vibrating concrete so it fills the formwork fully without voids. Tops are screeded to level, bolts and hold-downs are set in place, and the finished foundation is left ready for framing.
Formwork And Boxing
Accurate boxing is what gives a foundation its true lines and correct heights. We set up timber and steel formwork to the set-out, brace it firmly so it holds shape under the weight of wet concrete, and strip it cleanly once the concrete has gained strength, leaving sharp edges ready for framing.
Curing And Protection
Concrete keeps gaining strength for weeks after the pour, and how it is treated early on matters. We protect fresh foundations from rain, heat and frost, keep them moist or apply curing compound where appropriate, and advise your builder when it is safe to load the foundation with framing and materials.
Benefits of One Contractor From Foundations Through to Slabs and Paths
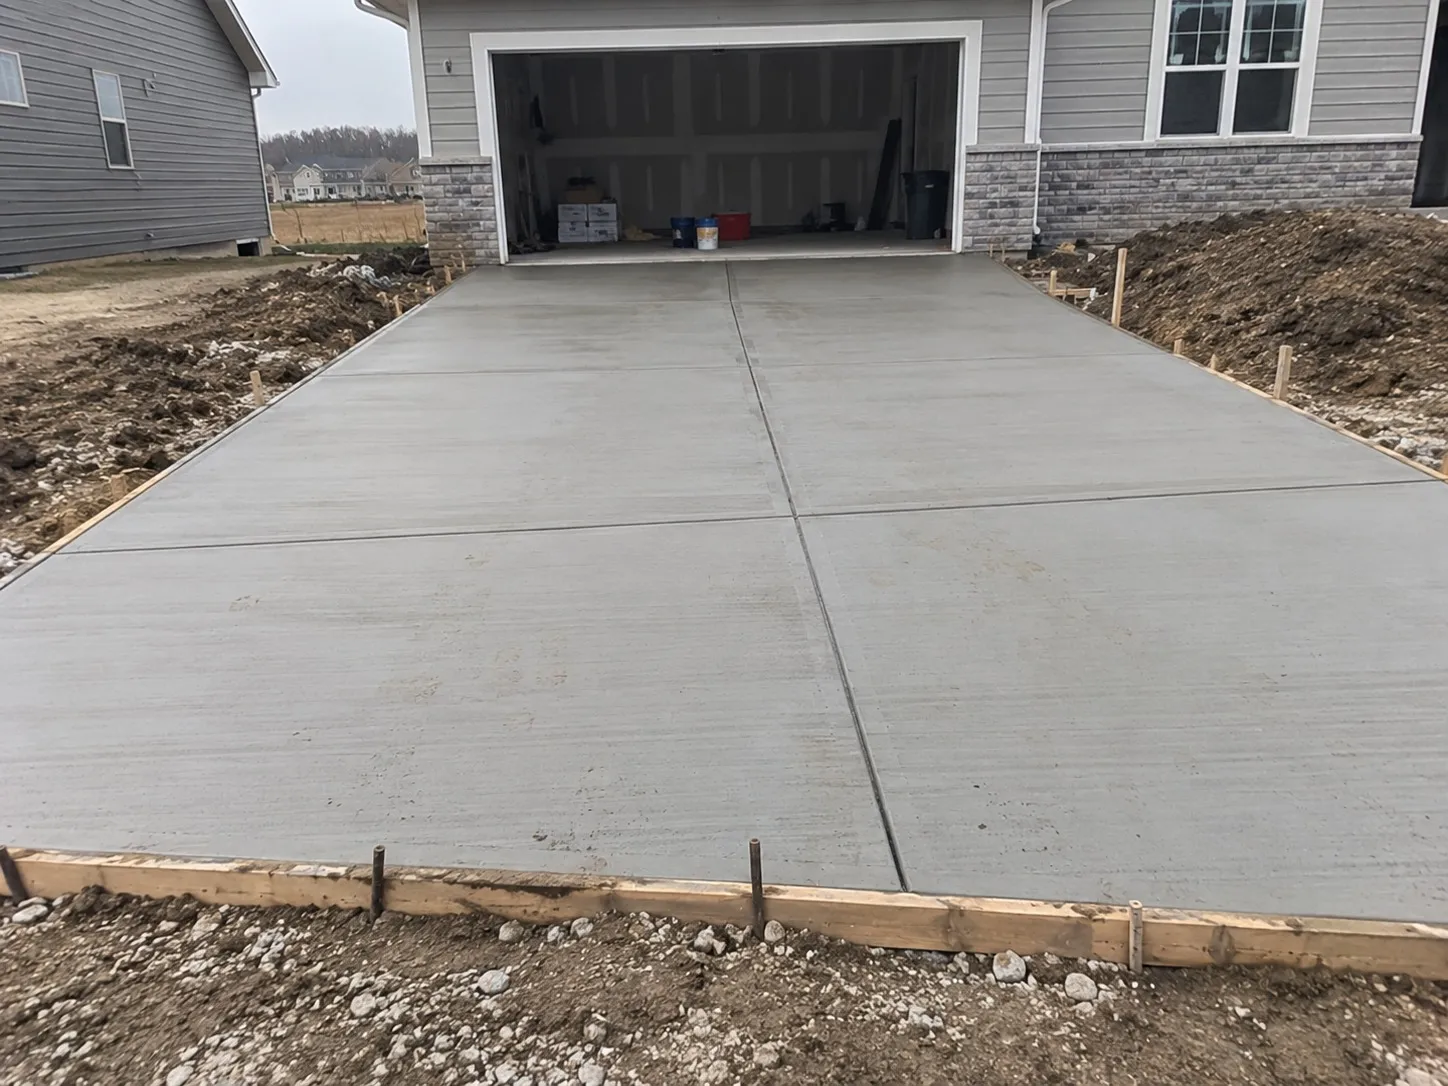
Foundations set the levels for everything that follows. When the crew that pours your footings also forms the garage slab, the driveway and the paths around the house, those levels are worked out once and carried through, rather than re-measured by each new contractor. Sequencing is simpler too: we can plan when the driveway goes in so it is not cracked by concrete trucks and delivery traffic, and leave the paths until the heavy work on your Hamilton site is finished.
- Concrete Driveway
- Retaining Walls
- Concrete Foundations You are here
- Concrete Slabs
- Concrete Paths
- Pool Surrounds
- Shared Driveways
- Hardstand Areas
Hamilton Concrete Foundation Contractors: Our Scope
Foundations are built to the engineer's design, so consented plans and the bearing ground found on excavation are confirmed first.
Included in the scope
- Strip and pad footings dug to the plan depths
- Perimeter foundation walls set to match existing floor levels
- Reinforcing placed to the engineer's specification with correct cover
- Formwork set out, braced and stripped after the pour
- Hold-down bolts set and tops screeded to level
Confirmed separately
- Building consent and council inspections before the pour
- Geotechnical engineer advice where soft ground is found
- Undercut and hardfill replacement of peat or uncontrolled fill
- Concrete pump hire where trucks cannot reach the forms
- Demolition of an existing dwelling and old footings