Shared Driveways Hamilton
Durable, compliant shared driveways built for multi-lot developments and rights of way.
07 8087 881Shared Driveway Construction in Hamilton
Shared driveways are a common feature in multi-lot subdivisions, requiring careful construction to meet both durability and council compliance standards. Our shared driveway construction services in Hamilton cover excavation, base preparation and concrete or asphalt surfacing, built to handle regular use from multiple households or units.
We ensure proper width, gradient and drainage design throughout construction, meeting council requirements for shared access ways within residential developments. Correctly built shared driveways reduce future maintenance disputes and ensure long-term functionality for all users. Our experienced team delivers precise, compliant construction, helping developers meet consent conditions while providing reliable, durable access infrastructure for every property within the subdivision.
Free estimate
Shared Driveway Construction Services in Hamilton
A shared driveway carries more traffic than a single-home driveway, including rubbish trucks, delivery vans and sometimes fire appliances. We build from subgrade to surface as one package, following your engineering drawings and consent conditions, and coordinate with drainlayers and utility crews so services under the driveway are in place before surfacing.
Subgrade Preparation
We excavate to formation level, remove topsoil and soft material and proof-roll the subgrade so weak spots show up before basecourse goes down. Where Hamilton clays or peat are found, we undercut and replace with compacted hardfill as directed by the engineer, giving the pavement a stable foundation.
Basecourse And Compaction
Sub-base and basecourse layers are placed to the thicknesses shown on the design and compacted in layers to a firm, even surface. A properly compacted base spreads vehicle loads evenly and prevents the rutting, cracking and settlement that often lead to disagreements between neighbours sharing the cost of repairs.
Concrete Surfacing
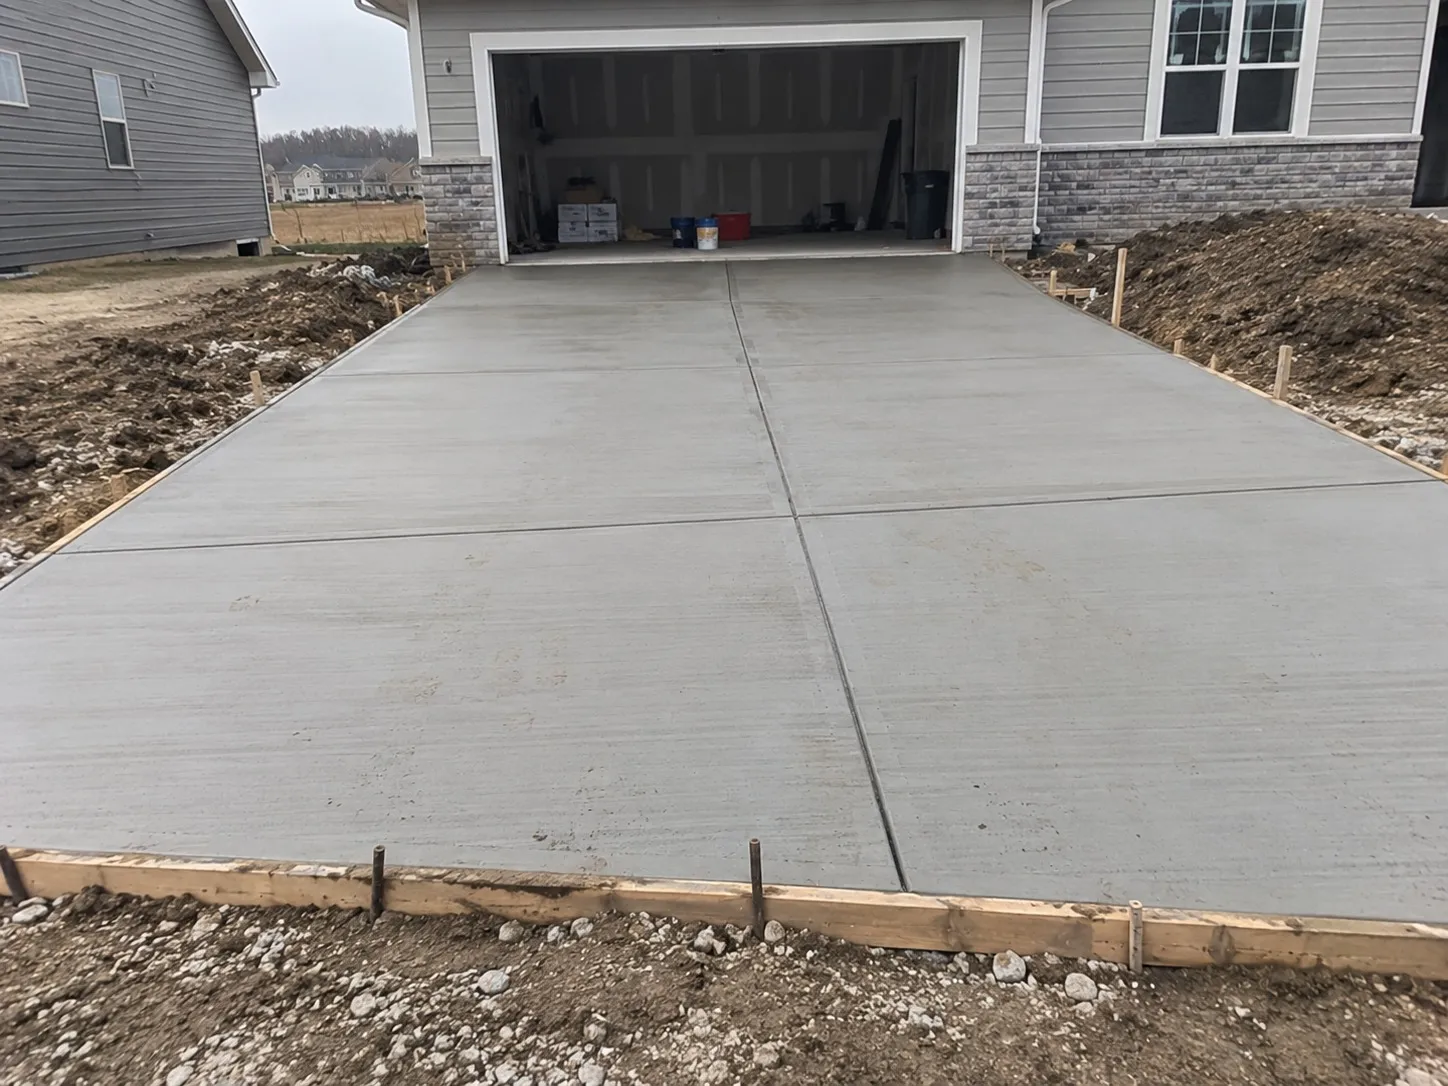
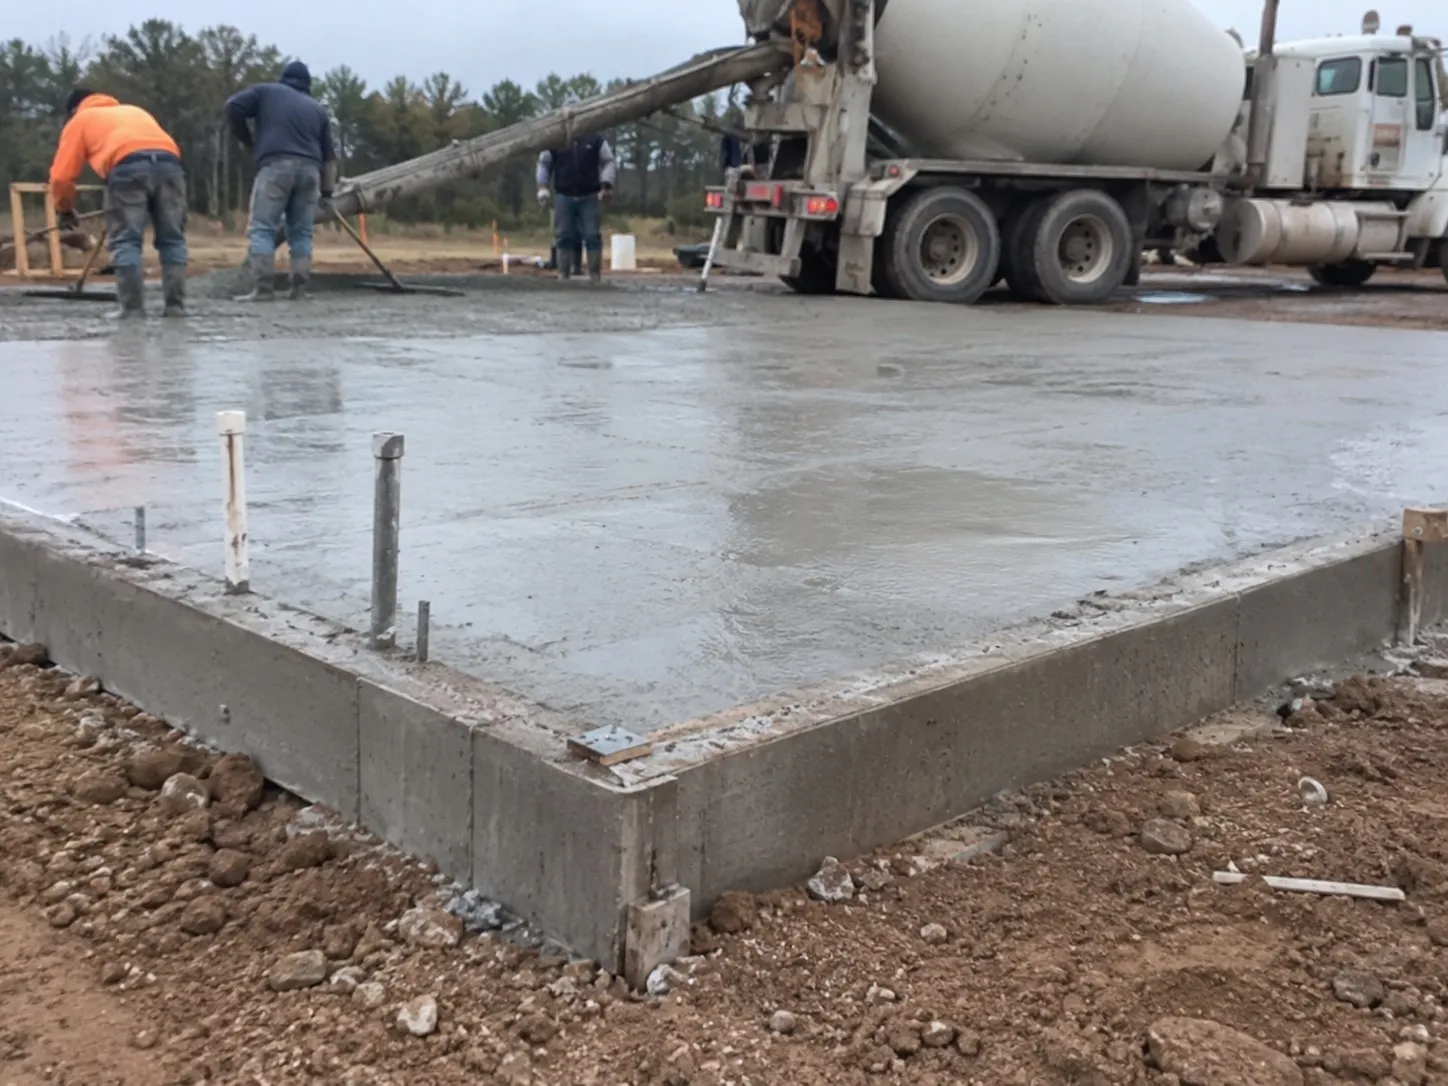
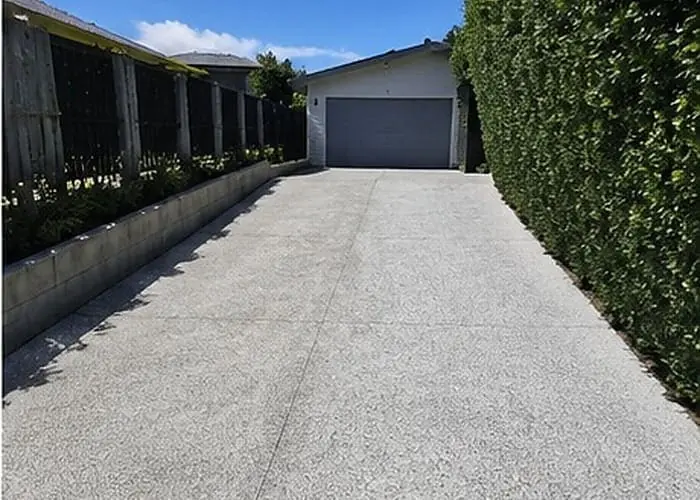
Concrete shared driveways are formed with the specified reinforcing, thickness and joint layout, then finished with a non-slip broom texture suited to slopes and wet weather. Saw cuts are placed to control cracking, and we can add exposed aggregate or coloured finishes where the developer wants a higher-end look.
Asphalt And Chipseal Options
For longer rights of way or where budgets are tighter, asphalt or chipseal surfacing can be a practical alternative to concrete. We prepare the base to suit the chosen surface and coordinate with specialist sealing crews, so the finished accessway is smooth, well drained and ready for daily use.
Stormwater Collection
Shared accessways gather a lot of runoff. We build in crossfalls, dish channels, sumps and connections to the stormwater system as designed, so water is captured on the driveway rather than flowing onto lots or the road. Good drainage also protects the base and extends the life of the surface.
Vehicle Crossings
Where the shared driveway meets the road, a vehicle crossing is usually needed across the berm and footpath. We construct these to the council standard for your area, working around kerb and footpath levels, and can coordinate the required crossing approval with Hamilton City Council or Waikato District Council.
Service Ducts And Sleeves
Power, fibre and water often run beneath shared driveways to reach rear lots. We lay ducts and sleeves in the right locations before the pavement is built, so services can be installed or upgraded later without cutting through new concrete or asphalt. It saves significant cost over the life of the development.
Edging, Kerbing And Passing Bays
We finish shared driveways with concrete edging or kerbing to hold the surface edges and define the accessway. Where the design includes passing bays, turning heads or visitor parking, we form those at the same time, helping the driveway meet the approved layout and work well for every household using it.
Benefits of a Single Contractor for Shared Driveways and Hardstands
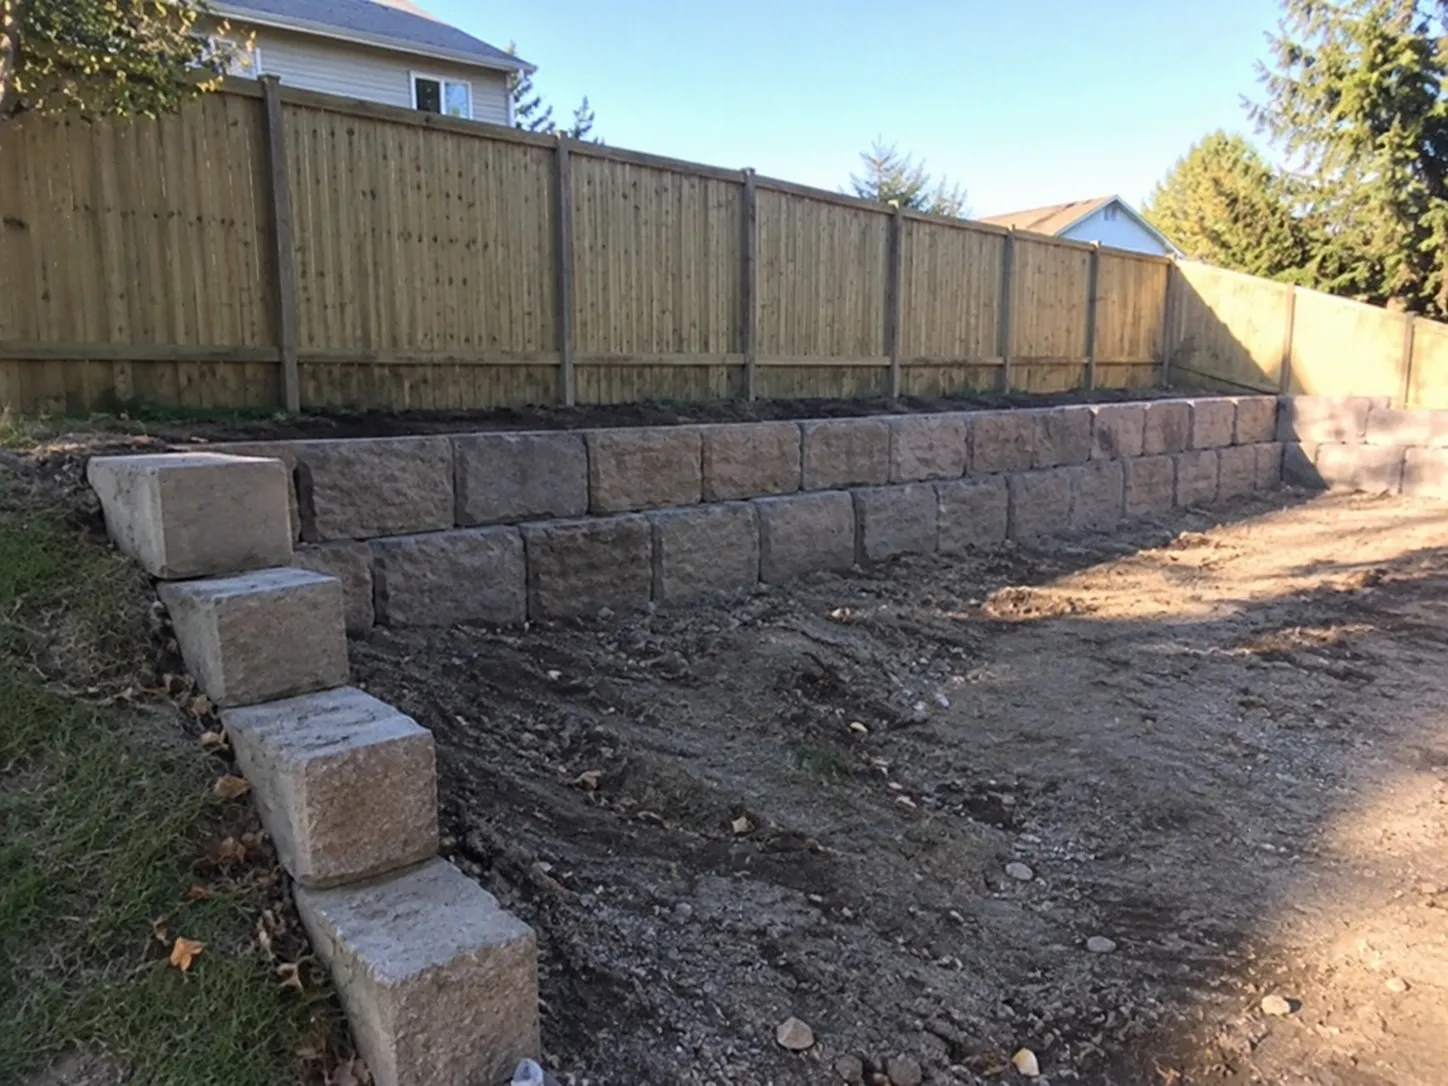
On a multi-lot development, the shared accessway, visitor parking, hardstands and individual lot driveways all meet at common levels and drainage points. When our crew builds the right of way along with the hardstands and driveways that connect to it, gradients, edges and stormwater falls are set out as one design rather than stitched together by separate contractors. Developers deal with one contact for scheduling around drainlayers and utility crews, and any retaining walls along the accessway can be built in the same sequence.
- Concrete Driveway
- Retaining Walls
- Concrete Foundations
- Concrete Slabs
- Concrete Paths
- Pool Surrounds
- Shared Driveways You are here
- Hardstand Areas
Hamilton Shared Driveway Contractors: Our Scope
The approved engineering drawings set width, gradient and drainage, so those consent conditions are confirmed before excavation starts.
Included in the scope
- Subgrade excavated to formation and proof-rolled for weak spots
- Sub-base and basecourse placed and compacted in layers
- Crossfalls, dish channels and sumps built as designed
- Service ducts and sleeves laid before surfacing
- Concrete edging or kerbing to hold the surface edges
Confirmed separately
- Undercut and hardfill where clay or peat is found
- Council fees for the vehicle crossing approval
- Asphalt or chipseal surfacing through specialist sealing crews
- Exposed aggregate or coloured concrete for a higher-end look
- Passing bays, turning heads or visitor parking where designed