Footpaths Hamilton
Accessible, well-drained concrete footpaths built to council standards.
07 8087 881Footpath Construction in Hamilton
Public and subdivision footpaths need to meet strict council standards for width, gradient, accessibility and drainage. Our footpath construction services in Hamilton deliver compliant, durable paths built to withstand pedestrian traffic and weather exposure across residential and commercial developments. We handle excavation, base preparation, formwork and concrete finishing, ensuring every footpath integrates properly with kerb, channel and roading infrastructure.
Correctly constructed footpaths are often a requirement for subdivision sign-off, making compliance just as important as durability. Our experienced team ensures every project meets engineering specifications while maintaining efficient timelines, helping developers move confidently through council approval and completion stages.
Free estimate
Footpath Construction Services in Hamilton
A good footpath is safe for everyone, from parents with prams to people using wheelchairs or mobility scooters. We build to your approved plans and council standard details, paying close attention to crossfall, joint layout and transitions at kerbs and driveways, so the path is comfortable to use and straightforward to sign off.
Berm Preparation And Boxing
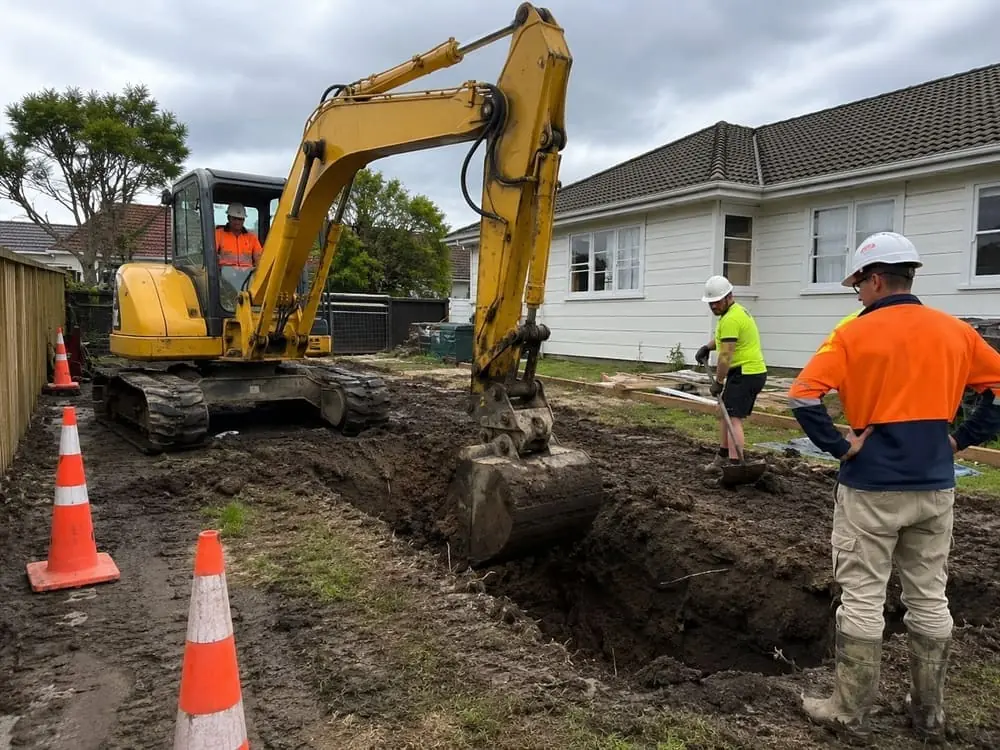
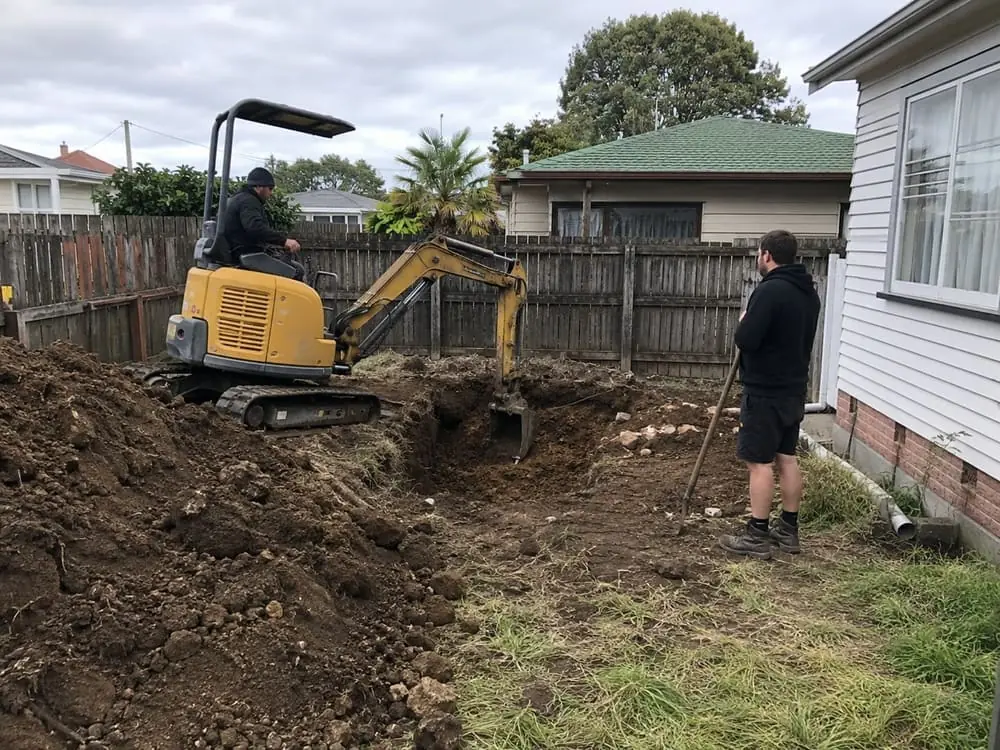
We excavate the berm to the depth required for the path, trim edges cleanly and remove any soft or organic material. Services already laid in the berm are located and protected, and the subgrade is compacted so the path has a uniform base that will not settle unevenly.
Basecourse And Compaction
A compacted layer of basecourse aggregate is placed beneath the concrete to spread loads and control moisture. We compact it to specification and trim it to level, which helps the slab keep a consistent thickness and reduces cracking where vehicles occasionally cross the path.
Formwork And Set-Out
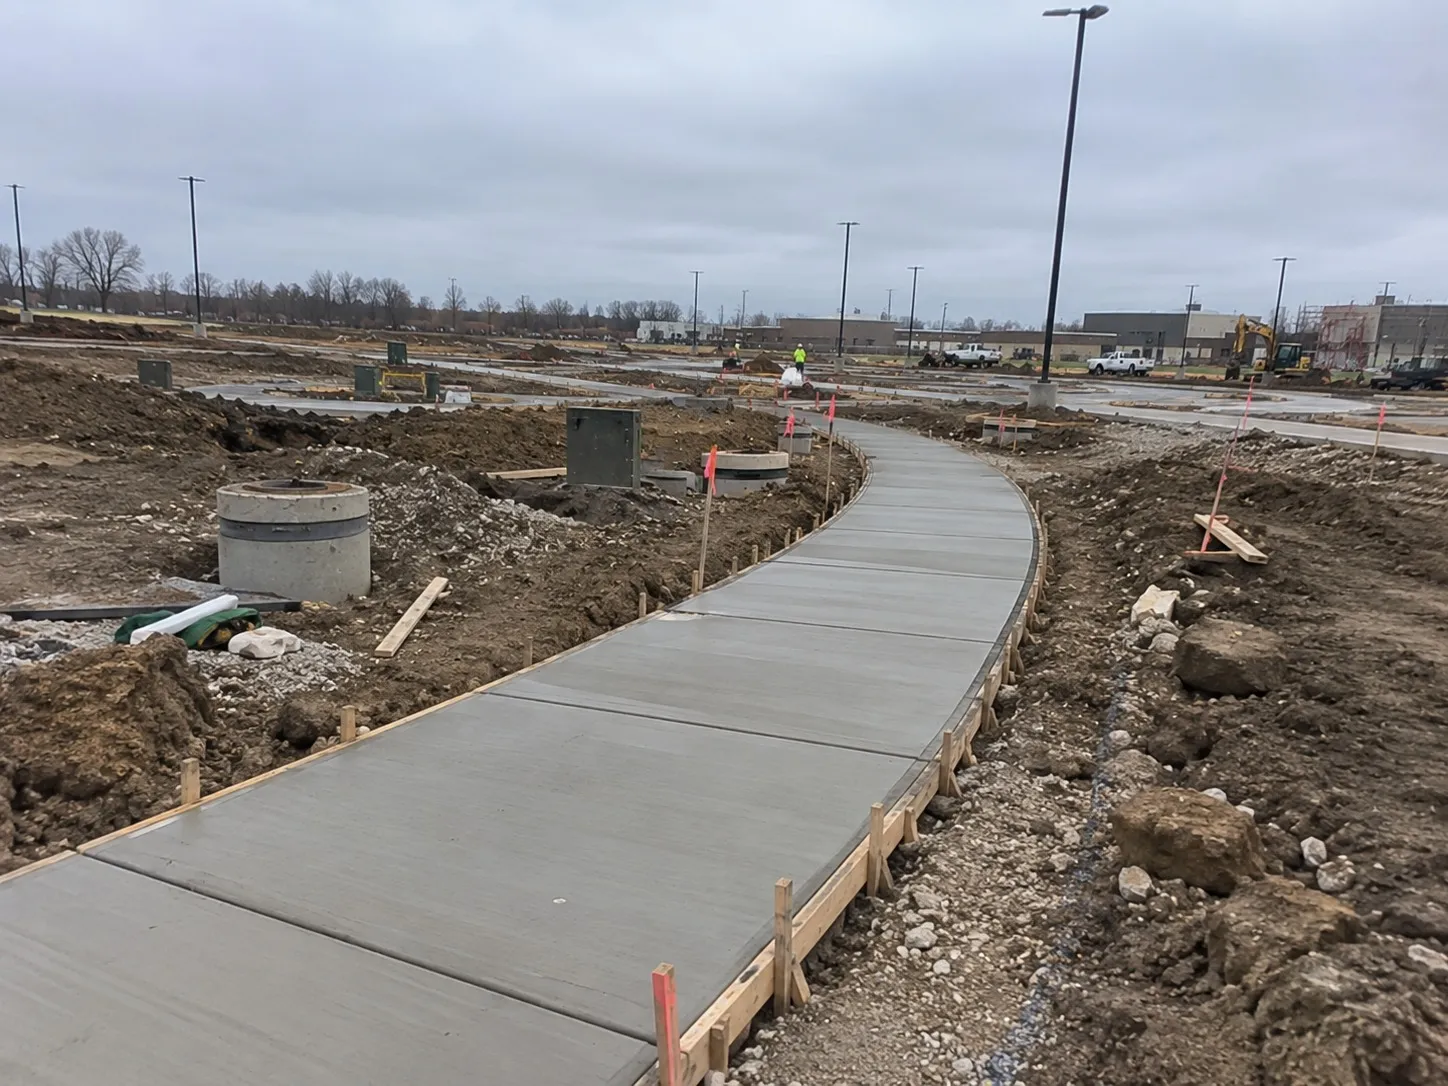
Boxing is set to the design line, width and levels, with gentle curves formed smoothly around corners and cul-de-sacs. We check crossfall so water drains towards the channel, and allow for tie-ins with existing paths so the new footpath doesn't create trip hazards at the join.
Concrete Placement And Finishing
We place and finish concrete with a consistent broom texture for slip resistance, clean edges and tooled or saw-cut joints at the correct spacing. Coloured or exposed aggregate finishes can be provided where the development design calls for them, subject to council approval for public paths.
Pram Crossings And Tactile Pavers
At intersections and crossing points, footpaths drop to meet the road with a pram crossing. We form these to the specified gradients and install tactile ground surface indicators where required, helping people with low vision navigate safely and meeting accessibility expectations for new streets.
Driveway Crossings
Where future driveways cross the footpath, the slab is usually thickened or reinforced to handle vehicle loads. We build these crossing sections to the council detail at each lot's entrance, so the path stays intact once homeowners start driving over it and builders' trucks begin arriving.
Berm Reinstatement
After the forms are stripped, we backfill along the path edges, spread topsoil and shape the berm to fall towards the kerb. The finished verge is left ready for grassing or landscaping, with no exposed edges or trip hazards along the new footpath.
Walkways And Reserve Paths
Beyond road-side footpaths, we build pedestrian walkways between streets, paths through reserves and shared paths within commercial and retirement developments. These can include steps, handrails, lighting ducts and drainage, all coordinated with the wider earthworks, retaining and landscaping plans so each path suits its setting.
The Benefits of Footpaths Built by Your Subdivision Contractor
Footpaths sit between the kerb line and the lot boundaries, so they need to match both. When we are also building the road, kerb and channel and driveway crossings on a development, the berm is boxed out and compacted as part of the same programme, and path levels, crossfalls and pram crossings are set against kerbs our own crew has placed. There are fewer return visits, less risk of other trades damaging finished work, and one contact for the developer through council sign-off.
Hamilton Footpath Contractors: Our Scope
Footpath work starts with the council standard details, so width, crossfall and accessibility requirements are fixed before the berm is dug.
Included in the scope
- Berm excavated, soft material removed and subgrade compacted
- Basecourse layer placed and trimmed beneath the concrete
- Boxing set to the design line, width and levels
- Broom-textured finish with tooled or saw-cut joints
- Berm backfilled, topsoiled and shaped to fall to the kerb
Confirmed separately
- Coloured or exposed aggregate finishes subject to council approval
- Thickened driveway crossings counted and priced per lot
- Tactile pavers at pram crossings where the design requires
- Steps, handrails or lighting ducts on reserve walkways
- Timing of paths agreed with council around house building