Access Ways Hamilton
Durable shared access ways formed for width, gradient and drainage compliance.
07 8087 881Access Way Formation in Hamilton
Shared access ways and driveways require careful planning to ensure they meet both functional and compliance requirements across multi-lot developments. Our access way formation services in Hamilton cover excavation, base preparation and surfacing, ensuring safe, durable access for residents, service vehicles and emergency access where required.
We work to council standards regarding width, gradient and drainage, helping developers avoid consent issues during the approval process. Proper access way construction is essential for subdivisions with shared driveways or right-of-way arrangements, ensuring long-term usability and reduced maintenance needs. Our experienced team handles every stage with attention to engineering detail and compliance.
Free estimate
Access Way Formation Services in Hamilton
Access ways serve rear lots, infill developments and small subdivisions, and they often carry services beneath them too. We plan the formation around your consented layout and engineering drawings, sequencing services, base layers, drainage and surfacing so the finished access way is compliant, practical to use and ready for your final inspection.
Excavation And Boxing Out
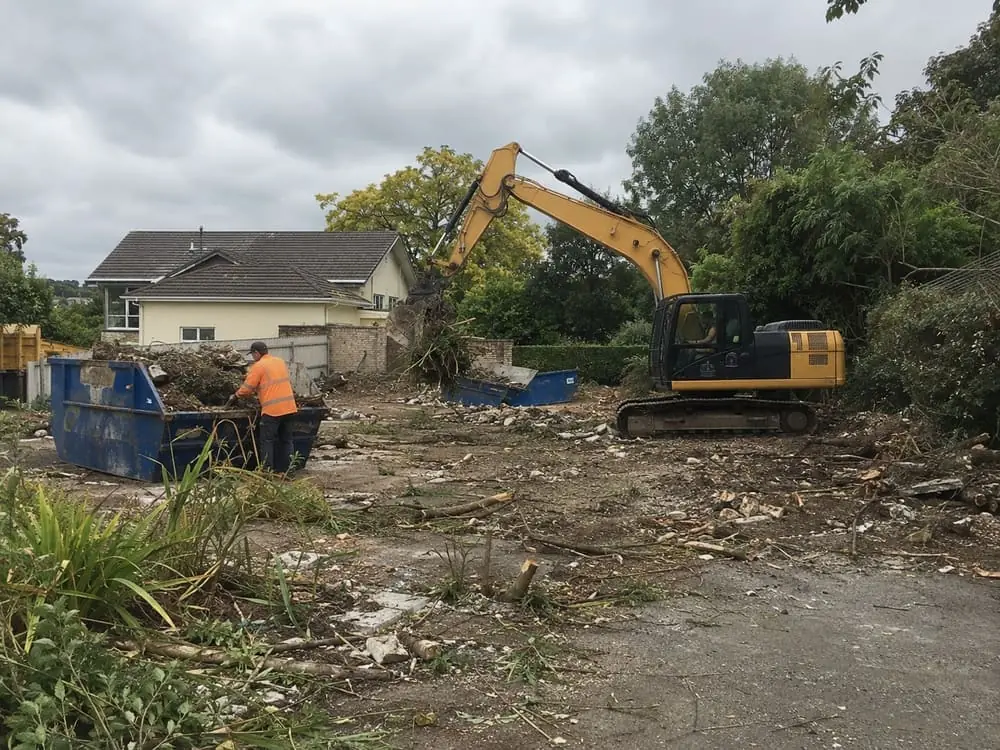
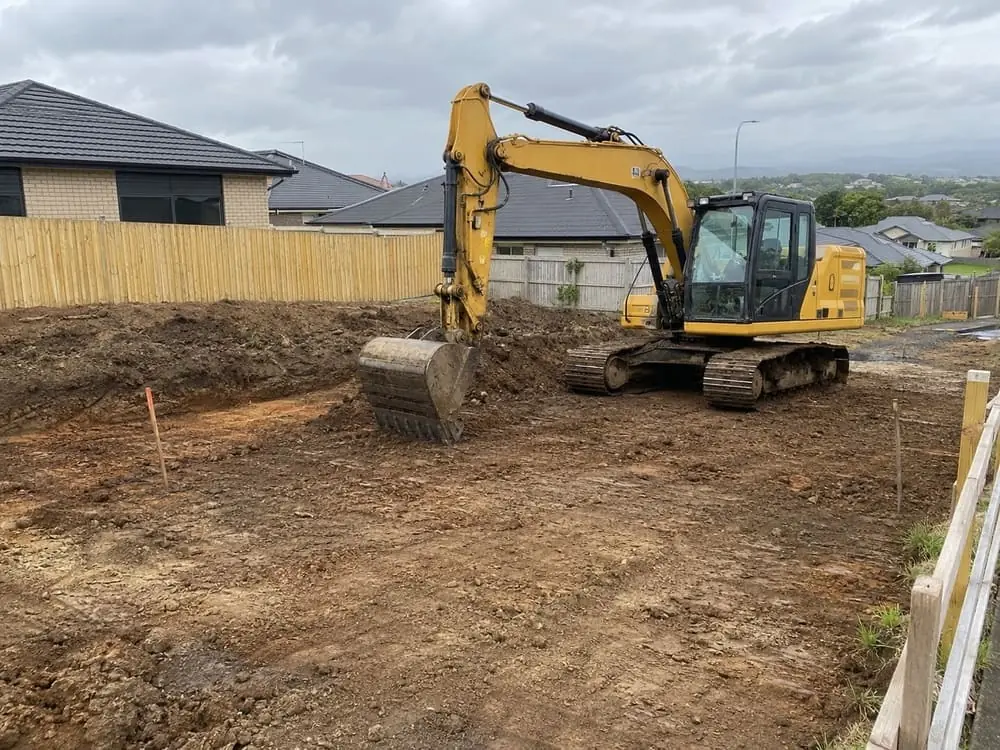
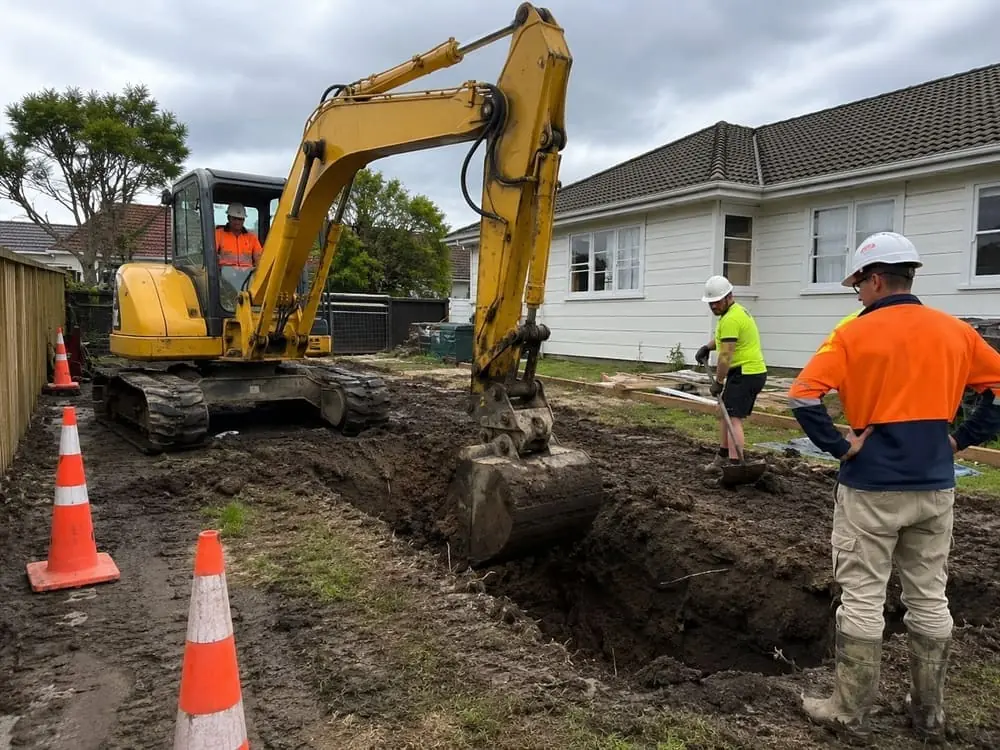
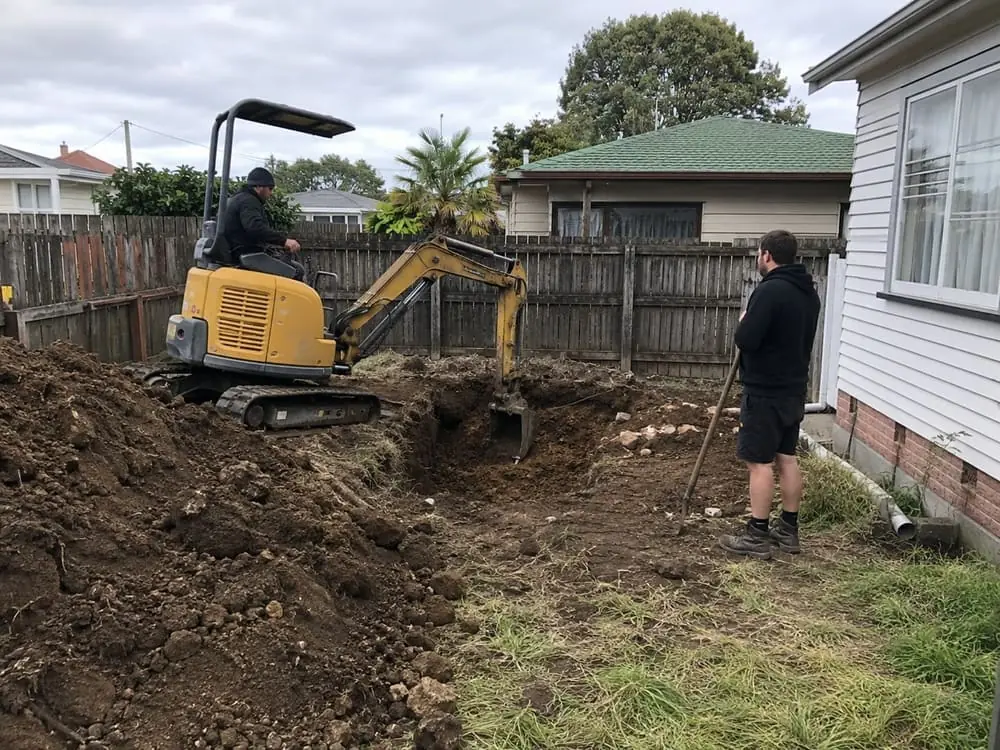
We strip topsoil and excavate the access way corridor to the depth needed for the pavement design, trimming the edges straight and shaping the subgrade to fall. On infill sites we work carefully around existing houses, fences and trees, using compact machinery where space is tight.
Services Beneath The Access
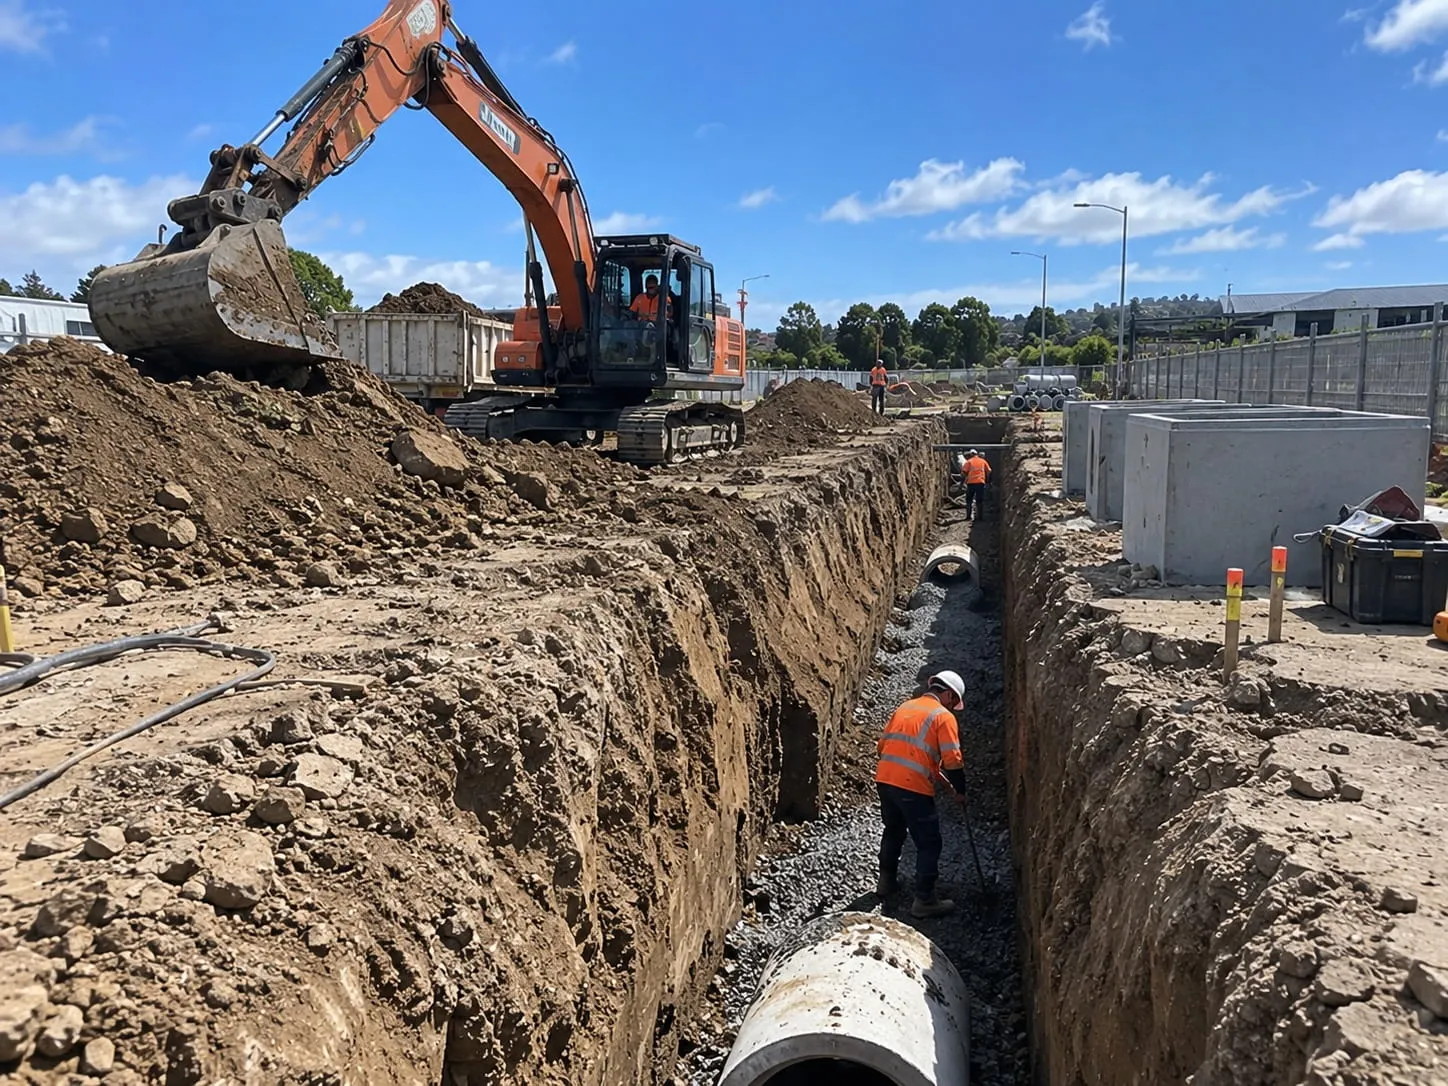
Shared access ways often carry water, wastewater, stormwater, power and fibre to rear lots. We install or coordinate these services before the base goes down, keep records of their location and backfill trenches properly, so the finished surface does not sink along service lines months after completion.
Base Layers And Compaction
The access way is built up with compacted sub-base and basecourse to suit the traffic it will carry, including rubbish trucks and emergency vehicles where required. Each layer is placed, watered and rolled to specification, giving a firm platform that resists rutting and cracking.
Width, Gradient And Passing Bays
Council rules set minimum widths, maximum gradients and, on longer accessways, passing or turning areas based on the number of lots served. We form these to the approved plans and check gradients during construction, so there are no surprises when the access is measured at inspection.
Drainage And Stormwater Control
Hard surfaces generate a lot of runoff. We shape the access way to fall correctly and install channels, sumps, cesspits or soakage as designed, making sure water is captured before it reaches neighbouring properties or garages at the low end of the site.
Concrete, Asphalt Or Chip Seal
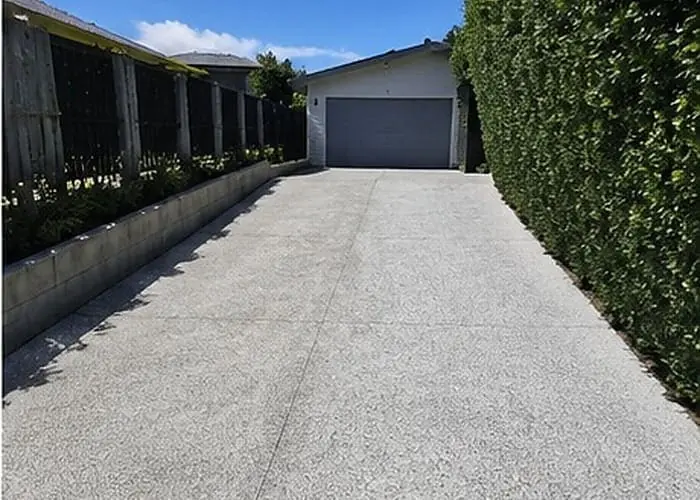
Access ways can be surfaced in concrete, asphalt or chip seal depending on consent requirements, gradient and budget. We prepare the base to suit the chosen surface and can place concrete ourselves, including control joints and a non-slip finish on steeper sections, or coordinate specialist surfacing crews.
Edging, Kerbs And Crossings
Edges need support to stop surfacing breaking away. We install kerbs, nibs or timber and concrete edging as specified, and form the vehicle crossing where the access meets the public road, matching council profiles so the connection with the footpath and channel is compliant and tidy.
Rural And Lifestyle Block Access
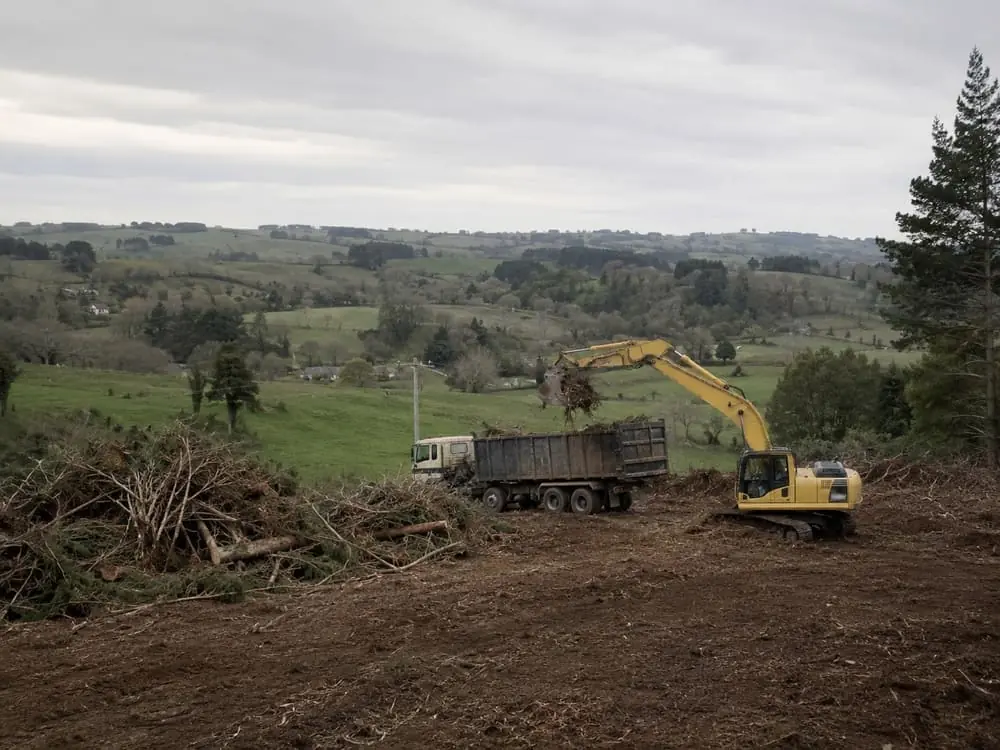
On rural and lifestyle properties around the Waikato, we form longer metal access tracks and driveways with culverts, water tables and compacted aggregate surfaces. These are built to stand up to wet weather, stock trucks and farm machinery while keeping maintenance to a minimum.
Why Form Your Access Way With the Team That Prepared the Site
Shared access ways often carry water, wastewater and stormwater lines beneath them, so the order of work matters. Because we handle site preparation, trenching, drainage excavation and base layers ourselves, services are laid and compacted before the access is boxed out and built up, rather than cut in after surfacing. One crew manages width, gradient and drainage from the first cut to the finished surface, and developers and lot owners have one point of contact for the whole access.
Hamilton Access Way Contractors: Our Scope
Access way work starts with the consented layout, so width, gradient and the number of lots served are confirmed before excavation.
Included in the scope
- Corridor stripped, boxed out and shaped to fall
- Rear lot services laid or coordinated before basecourse goes down
- Sub-base and basecourse rolled to suit the expected traffic
- Gradients checked during construction against the approved plans
- Channels, sumps or soakage built to the stormwater design
Confirmed separately
- Surface finish chosen from concrete, asphalt or chip seal
- Passing bays or turning areas required on longer accessways
- Fire appliance access requirements set by the design and consent
- Culverts and water tables on rural or lifestyle tracks
- Council approval for the vehicle crossing onto the public road