Engineering Earthworks Hamilton
Cut, fill and compaction delivered to approved plans and tested specifications.
07 8087 881Engineering Earthworks to Council Specifications in Hamilton
Large-scale earthworks projects require strict adherence to council engineering specifications, ensuring the finished site meets all structural, drainage and compaction requirements. Our engineering earthworks services in Hamilton are carried out to precise council-approved plans, covering cut and fill, compaction testing and site grading for subdivision and civil works projects.
We work closely with engineers and council requirements throughout the process, ensuring documentation and testing results meet required standards for sign-off. Non-compliant earthworks can lead to costly delays, failed inspections or rework, making precision and proper record-keeping essential from the outset. Our experienced team brings the technical expertise needed to deliver earthworks that meet every specification, keeping your project moving smoothly through council approval stages.
Free estimate
Engineering Earthworks Services in Hamilton
Engineered earthworks is about more than moving dirt. Each layer has to be placed, conditioned and compacted so your geotechnical engineer can certify the ground as suitable for building. We follow the specification, which in Hamilton and the Waikato is often based on the Regional Infrastructure Technical Specifications, and give testers and engineers the access they need.
Bulk Cut And Fill
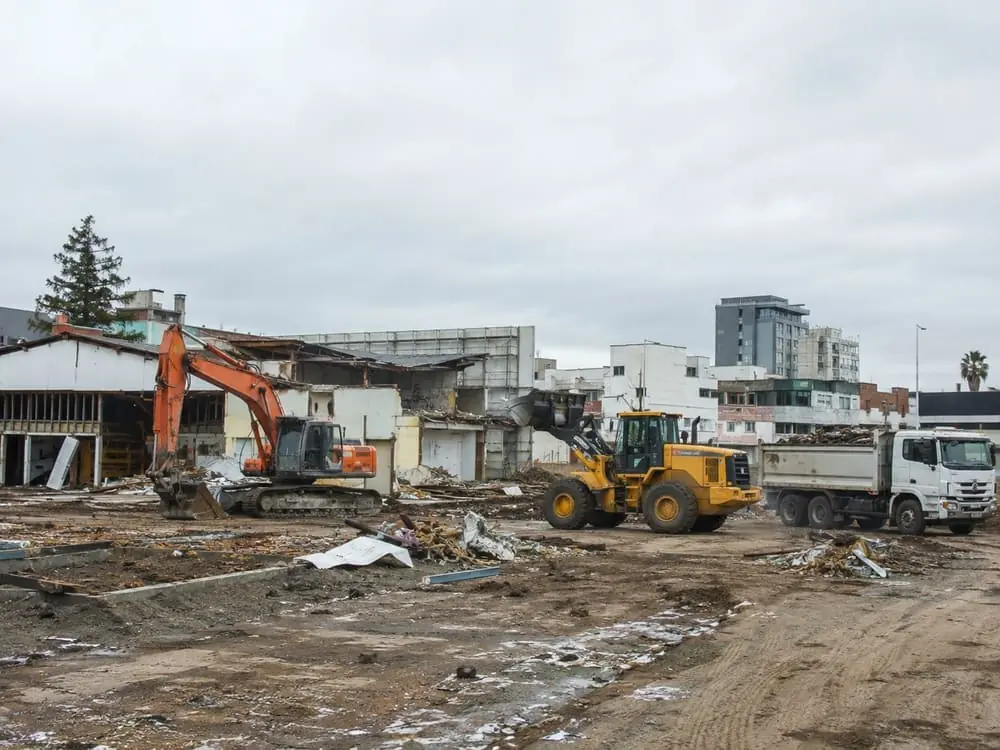
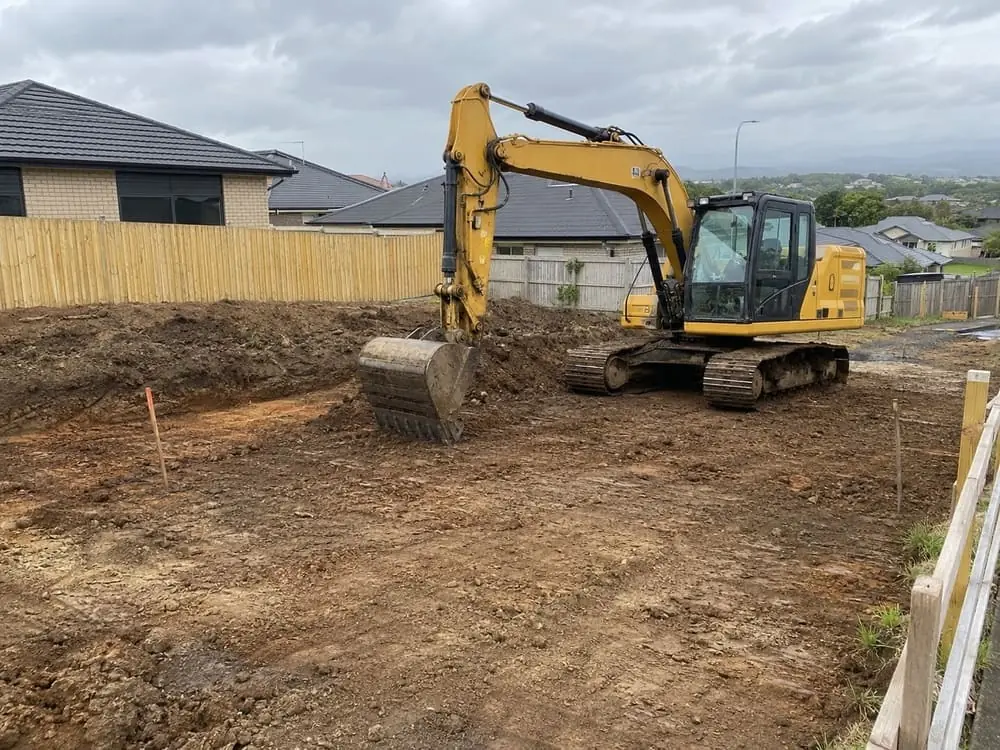
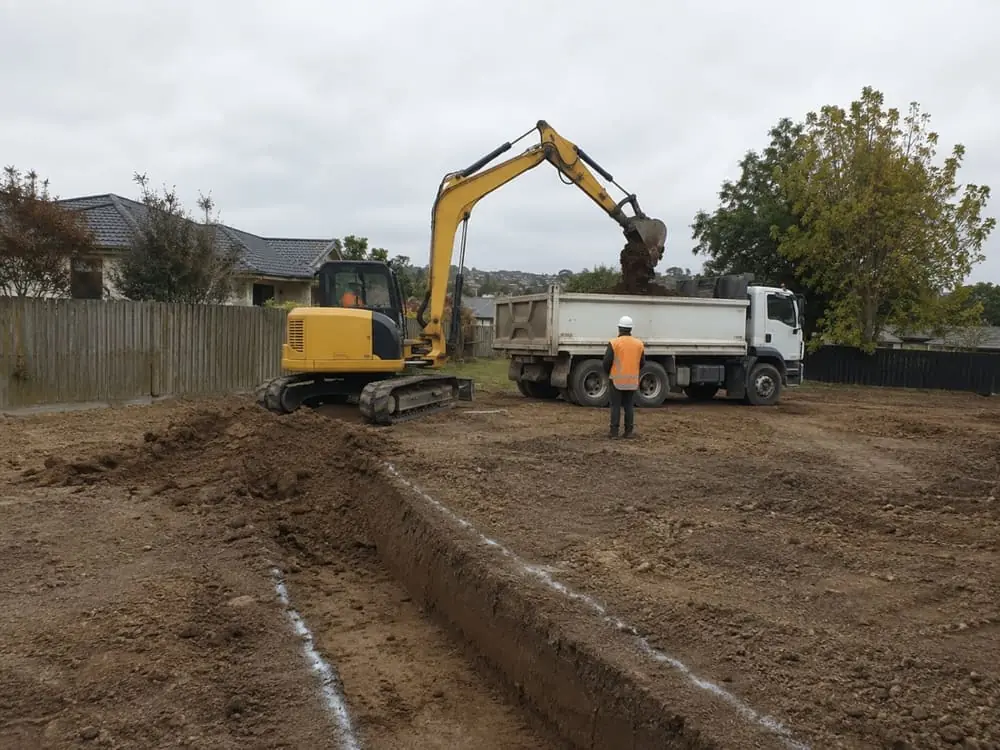
We move large volumes of material to achieve the design levels, cutting high ground and placing it where fill is required. Haul routes are planned to keep machines working efficiently, and we balance cut and fill on site wherever possible to reduce imported material and truck movements on local roads.
Layered Fill Placement
Fill is placed in controlled layers of the thickness set out in the earthworks specification, then compacted with suitable rollers before the next layer goes on. Placing thin, even lifts is what allows fill to reach the required density and gives engineers confidence that the platform will not settle.
Moisture Conditioning
Waikato ash and clay soils are sensitive to moisture and can be hard to compact if too wet or too dry. We work with the geotechnical engineer to condition material by drying, discing or adding water so it sits within the acceptable range before compaction, reducing failed tests and rework.
Compaction Testing Support
We coordinate with your geotechnical testers so density, shear vane or other specified tests can be carried out as each layer is completed. Areas that do not meet the target are reworked promptly, and we keep testing moving alongside production so results are ready when the engineer needs them.
Undercut Of Unsuitable Material
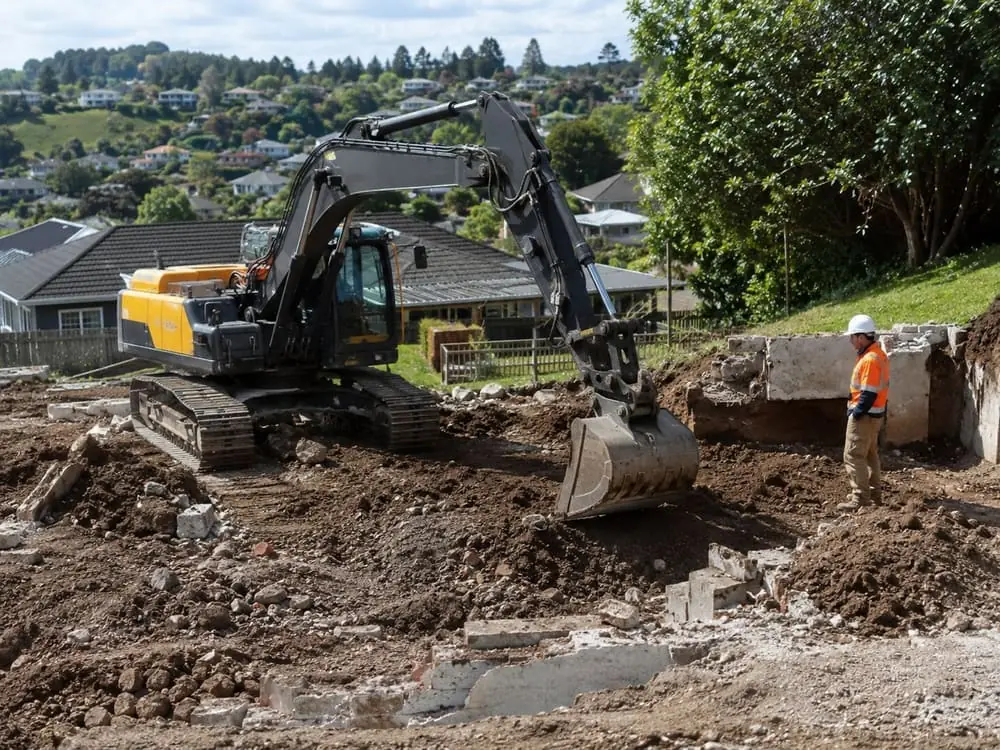
Soft ground, organic soils or peat pockets found below design level must be removed before fill goes in. We undercut to the extent directed by the engineer, replace with approved material and compact it in layers, recording locations and depths so they can be shown on as-built information.
Batter And Slope Formation
Cut and fill batters are formed to the angles shown on the drawings, trimmed neatly and stabilised to limit erosion. Where retaining walls are needed at lot boundaries or steeper grade changes, our team can build them as part of the same package, avoiding delays between contractors.
Machine Control And Set-Out
GPS and laser-guided machines let us work closely to design surfaces and levels, reducing overcut and the need for repeated survey checks. We work alongside your surveyor, who provides control points and pickups, so level checks and as-built surveys can happen quickly as areas are finished.
Records For Engineering Sign-Off
Council sign-off relies on evidence. We keep daily records of areas worked, material sources, undercuts and test locations, and provide the information your engineer needs for their completion report and geotechnical certification. Clear records make it far easier to close out earthworks and move on to civil services.
Benefits of One Team for Engineered Earthworks and Sign-Off
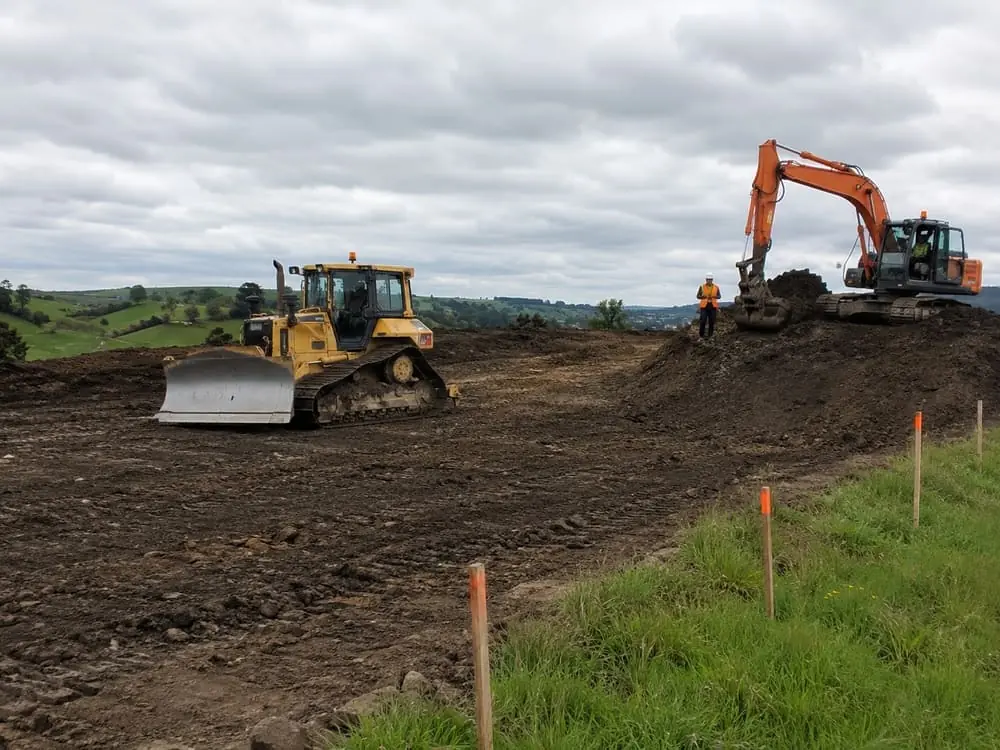
Engineering sign-off depends on a clear record of how every layer was built. When the same crew strips the topsoil, undercuts unsuitable ground, places and compacts the fill and trims the final levels, that record has no gaps between contractors. Your geotechnical engineer and testers deal with one supervisor, questions about a particular fill area go to the people who placed it, and sediment controls stay in step with the works, helping Hamilton subdivisions and civil projects move towards council acceptance.
- Earthmoving
- Digging & Excavations
- Land Development
- Bulk Excavation
- Grading & Levelling
- Cut and Fill
- Erosion & Sediment Control
- Topsoil Stripping
- Engineering Earthworks You are here
Hamilton Engineering Earthworks Contractors: Our Scope
Engineered earthworks are built to the specification, so compaction targets, testing frequency and sign-off records are settled before work starts.
Included in the scope
- Bulk cut and fill to the design levels
- Fill placed in specified layers and rolled before the next
- Material dried, disced or watered into the acceptable moisture range
- GPS and laser machine control working to design surfaces
- Daily records of areas worked, undercuts and test locations
Confirmed separately
- Independent compaction testing engaged by the developer
- Surveyor control points, pickups and as-built surveys
- Undercut depth where peat pockets sit below design level
- Imported fill if site material cannot reach the target
- Retaining walls at lot boundaries or steep grade changes